











Skip To Content

5044 N Marine Drive , A7

Chicago, IL 60640
  • $164,999
  • STATUS: Active
  • MLS #: 12673920
UPDATED: 47 min ago
$164,999
  • 1
    BEDS
  • N/A
    ACRES
  • 1
    BATHS
  • 0
    1/2 BATHS
  • 850
    SQFT
  • $194
    $/SQFT
Neighborhood:
Type:
Condo
Built:
1937
County:
Area:

School Information

Elementary School:
School District:
299

Description

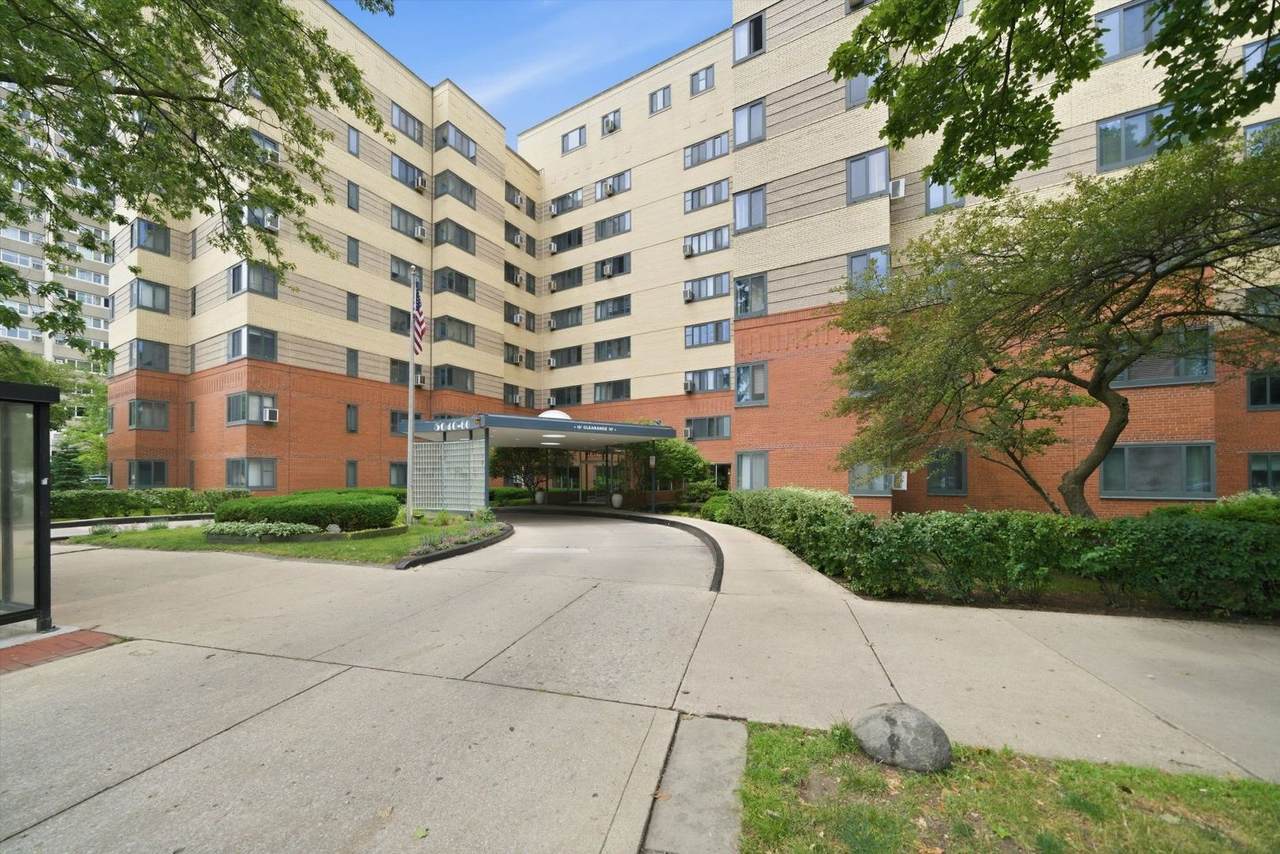
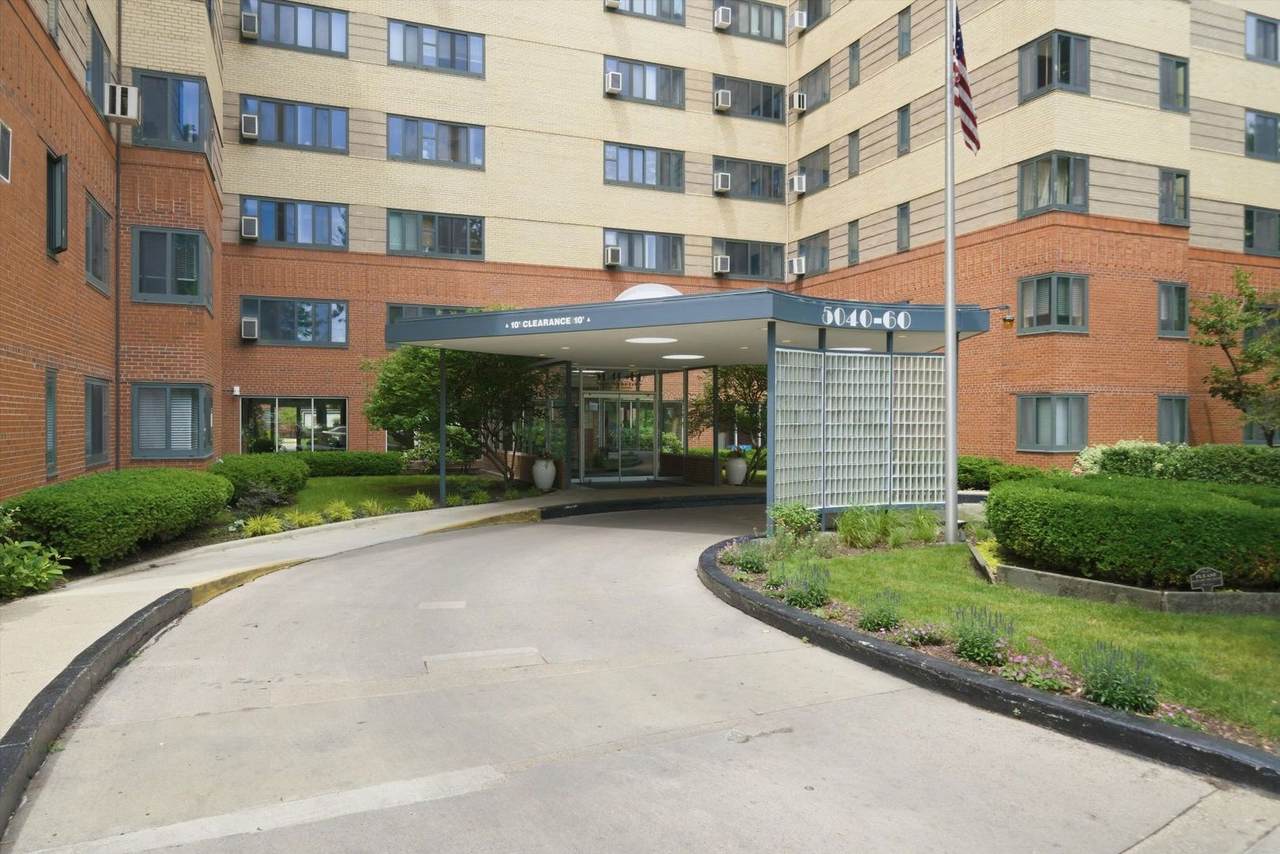
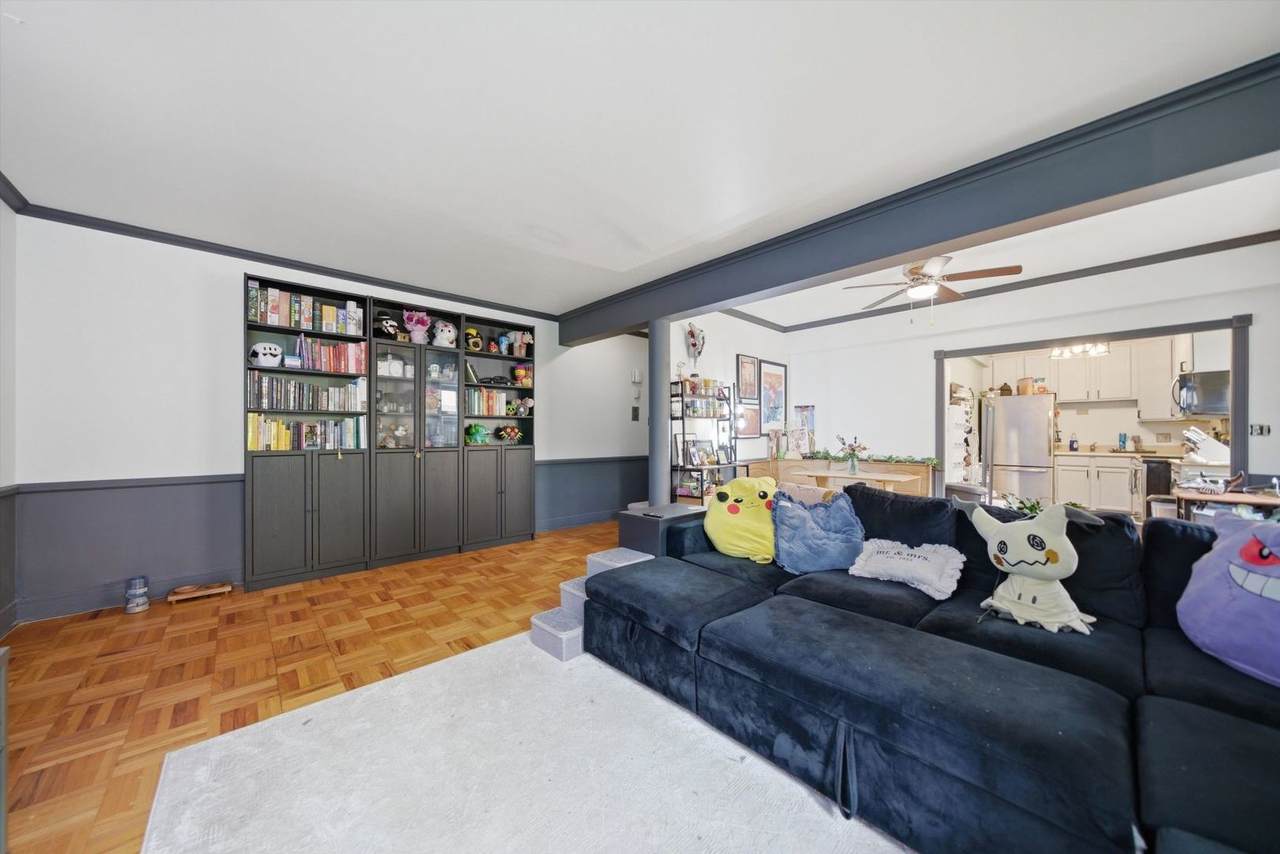
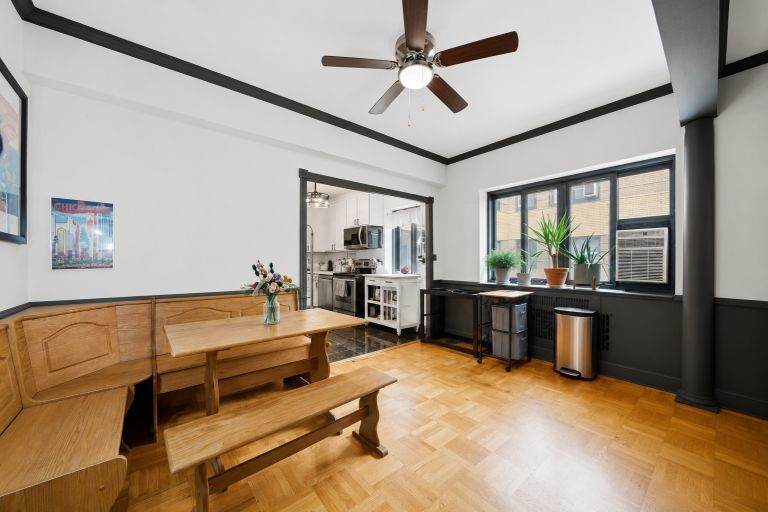
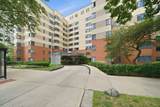
Experience elevated lakefront living in this sun-filled 7th-floor 1 bed unit at the iconic Art Deco Marine Drive Association. This oversized home offers a bright open layout, updated lighting, 2 HOA-approved A/C units, and a spacious kitchen ready for your personal touch, an ideal canvas to create your own modern retreat. The full-amenity building features a doorperson, fitness center, party room, bike storage, and a stunning landscaped courtyard with a fountain. Perfect for downtown professionals, with express buses #146/147/148/136 right outside and the Argyle Red Line minutes away. Close to the lake, Lincoln Park, beaches, running paths, Mariano's, and vibrant Argyle. Assessments include all utilities, cable, and internet. A rare opportunity to live luxuriously with unbeatable access to the city. Sold "as-is."

Monthly Payment Calculator


© 2026 Midwest Real Estate Data LLC. All rights reserved. IDX information is provided exclusively for consumers' personal, non-commercial use and may not be used for any purpose other than to identify prospective properties consumers may be interested in purchasing. Information is deemed reliable but is not guaranteed accurate by MTP, MRED or Leila Keene & Marjorie Allabastro Team | Baird & Warner.

Based on information submitted to the MLS GRID as of 2026-11-11T06:58:25.157 UTC. All data is obtained from various sources and may not have been verified by broker or MLS GRID. Supplied Open House Information is subject to change without notice. All information should be independently reviewed and verified for accuracy. Properties may or may not be listed by the office/agent presenting the information.

Some properties which appear for sale on this website may subsequently have sold and may no longer be available. NOTICE: Many homes contain recording devices, and buyers should be aware they may be recorded during a showing.

Digital Millennium Copyright Act
www.chicagocityliving.com/homes/177552796
Print Image

5044 N Marine Drive , A7 Chicago, IL 60640

  • Price: $164,999
  • Status: Active
  • On Site: Days
  • Updated: 47 min ago
  • MLS #: 12673920
1
Beds
1
Baths
0
½ Baths
N/A
Acres
850
SQFT
$194
$/SQFT
1937
Built
Neighborhood:
Chi - Uptown
County:
Cook
Area:
Chi - Uptown
Elementary School:
Goudy Elementary School
High School:
Senn Achievement Academy High Sc
School District:
299
Property Description
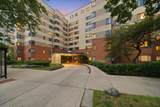
Experience elevated lakefront living in this sun-filled 7th-floor 1 bed unit at the iconic Art Deco Marine Drive Association. This oversized home offers a bright open layout, updated lighting, 2 HOA-approved A/C units, and a spacious kitchen ready for your personal touch, an ideal canvas to create your own modern retreat. The full-amenity building features a doorperson, fitness center, party room, bike storage, and a stunning landscaped courtyard with a fountain. Perfect for downtown professionals, with express buses #146/147/148/136 right outside and the Argyle Red Line minutes away. Close to the lake, Lincoln Park, beaches, running paths, Mariano's, and vibrant Argyle. Assessments include all utilities, cable, and internet. A rare opportunity to live luxuriously with unbeatable access to the city. Sold "as-is."
Exterior Features

Is Parking Included In Price No Parking Features YesLeasedAttachedGarage Parking Total 1 Stories Total 9 Waterfront YN No

Interior Features

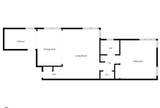
Appliances RangeMicrowaveDishwasherRefrigerator Approximate Finished Sq Ft 0 Basement Bathrooms YN No Basement Details None Bedrooms Below Grade 0 Bedrooms Total 1 Cooling Wall Unit(s) Dining Room Separate Flooring Hardwood Heating GasSteam Interior Features Open Floorplan Laundry Features Common Area Room Type No additional rooms Rooms (N/A) (N/A) (N/A) (N/A) (N/A) (N/A) (N/A) (N/A) (N/A) (Not Applicable) Bedroom 2 (N/A) Bedroom 3 (N/A) Bedroom 4 (N/A) Dining Room (Main) Family Room (N/A) Kitchen (Main) Laundry (N/A) Living Room (Main) Master Bedroom (Main) Rooms Total 4 Total Sq Ft 0 Unfinished Sqft 0

Property Features

Age 81-90 Years Association Amenities Bike Room/Bike TrailsDoor PersonCoin LaundryElevator in ResidenceExercise RoomStorageOn Site Manager/EngineerParty Room Association Fee 907 Association Fee Frequency Monthly Association Fee Includes HeatWaterInsuranceDoormanTV/CableExercise FacilitiesExterior MaintenanceScavengerSnow RemovalOtherInternet Built Before1978 YN Yes Can Owner Rent Unit YN Yes Corporate Limits Chicago Disability Access And Or Equipped No Electric Circuit Breakers General Information Commuter BusCommuter TrainInterstate AccessHistorical District Lease Amount 120 Master Association Fee Frequency Not Required Max Pet Weight 999 Mls Actual Status Active New Construction YN No Ownership Condo Pets Allowed Cats OKDogs OK Pets Allowed YN Yes Rebuilt YN No Rural No Sewer Public SewerStorm Sewer Special Listing Conditions None Tax Annual Amount 2348.02 Tax Year 2024 Total Numberof Unitsin Building 203 Township Lake View Type Attached Single Type Attached CondoHigh Rise (7+ Stories) Water Source Lake Michigan

Listing courtesy of © 2026 Midwest Real Estate Data LLC as distributed by MLS GRID.
Listing provided courtesy of Century 21 S.G.R., Inc.: 312-326-2121.


© 2026 Midwest Real Estate Data LLC. All rights reserved. IDX information is provided exclusively for consumers' personal, non-commercial use and may not be used for any purpose other than to identify prospective properties consumers may be interested in purchasing. Information is deemed reliable but is not guaranteed accurate by MTP, MRED or Leila Keene & Marjorie Allabastro Team | Baird & Warner.

Based on information submitted to the MLS GRID as of 2026-11-11T06:58:25.157 UTC. All data is obtained from various sources and may not have been verified by broker or MLS GRID. Supplied Open House Information is subject to change without notice. All information should be independently reviewed and verified for accuracy. Properties may or may not be listed by the office/agent presenting the information.

Some properties which appear for sale on this website may subsequently have sold and may no longer be available. NOTICE: Many homes contain recording devices, and buyers should be aware they may be recorded during a showing.

Digital Millennium Copyright Act
 
https://bt-photos.global.ssl.fastly.net/mred/1280_boomver_1_12673920-1.jpg https://bt-photos.global.ssl.fastly.net/mred/1280_boomver_1_12673920-1.jpg https://bt-photos.global.ssl.fastly.net/mred/1280_boomver_1_12673920-1.jpg
Logo
Leila Keene & Marjorie Allabastro Team | Baird & Warner
2526 N Lincoln Ave
Chicago IL, 60642