



Description
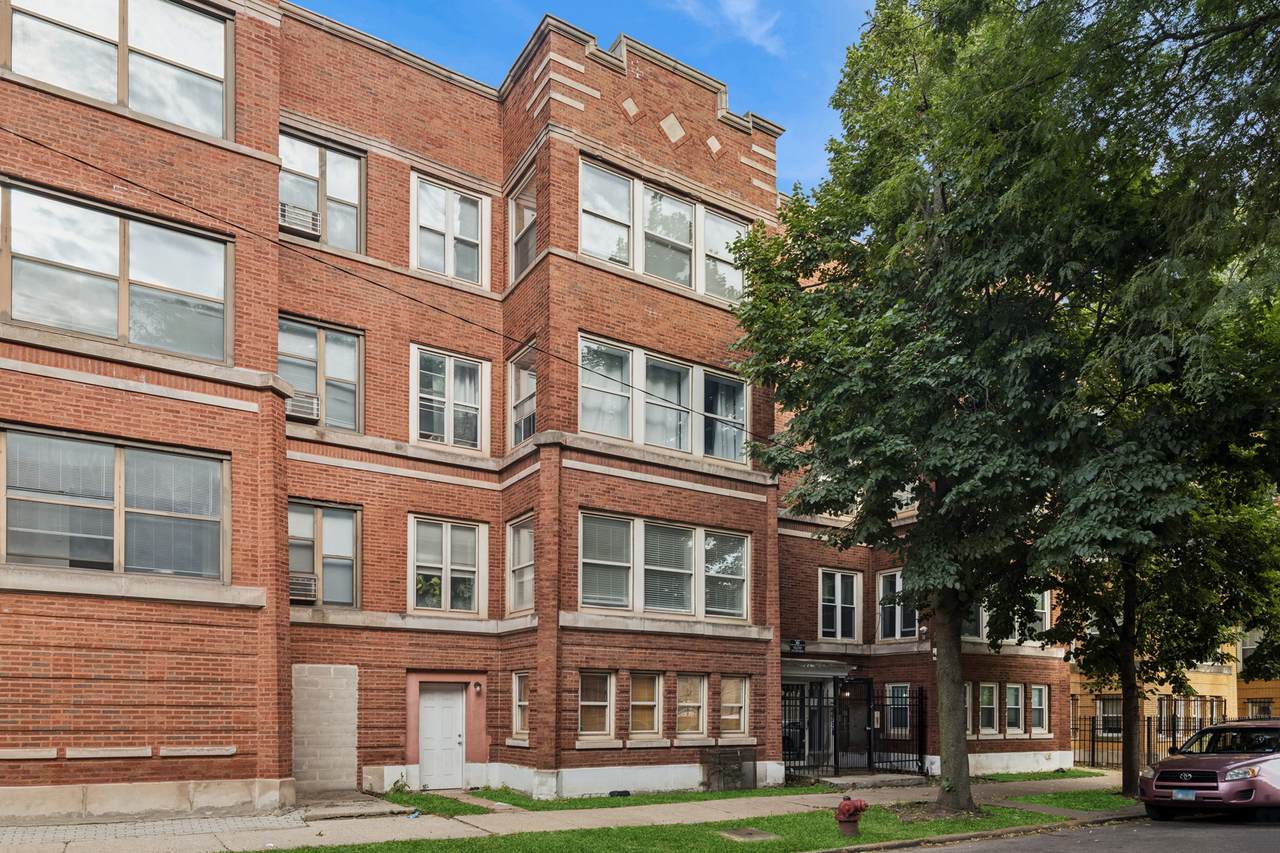
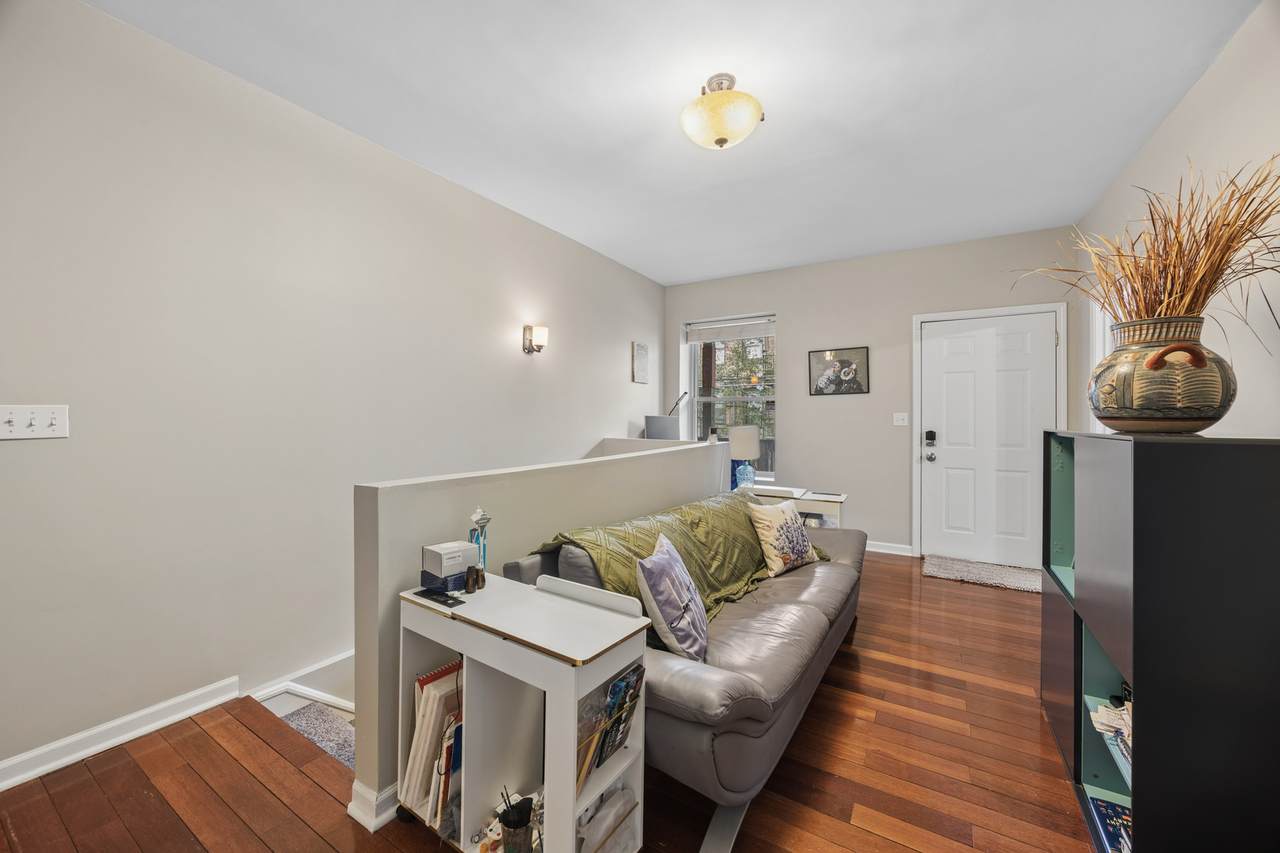
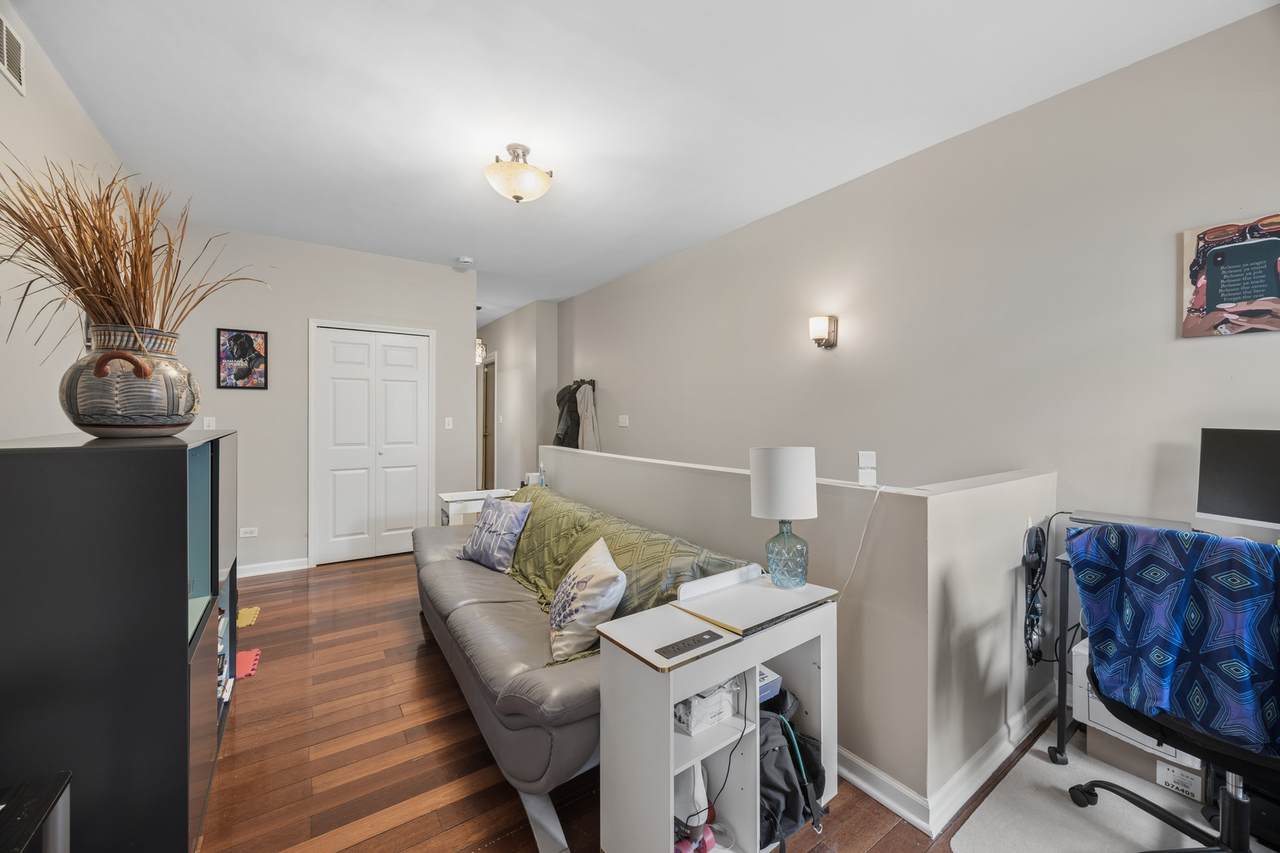
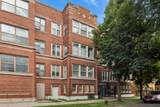
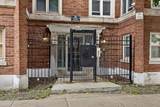
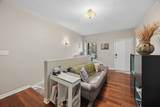
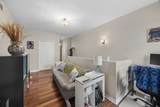
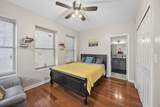
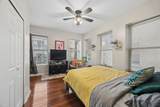
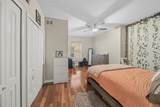
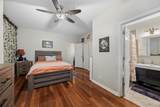
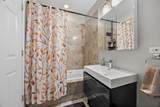
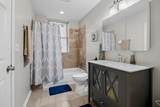
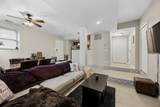
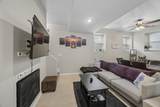
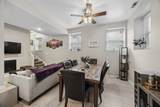
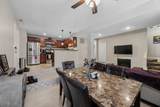
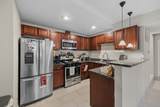
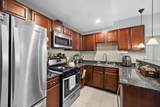
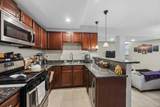
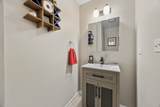
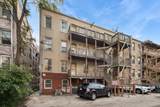
Spacious 2-Bedroom, 2.5-Bath Duplex with Assigned Exterior Parking! Discover the space and versatility of this beautifully maintained two-level condo, ideally situated on a quiet, tree-lined cul-de-sac in Chicago's desirable Kenwood neighborhood. This spacious duplex offers the comfort of townhome-style living, featuring hardwood floors on the upper level, a contemporary kitchen with cherry cabinetry, granite countertops, stainless steel appliances, and generous space for everyday living and entertaining. The upper level features two generously sized bedrooms, including a primary suite with a private bath. The second bedroom offers direct access to another full bathroom. A versatile flex space provides the perfect setting for a home office, reading area, or additional living space. The lower level offers additional room to relax or entertain, complemented by updated flooring and newer windows. Additional highlights include in-unit laundry, a convenient powder room, a private rear balcony, generous storage, and one assigned exterior parking space included with the unit (not deeded separately). Conveniently located near neighborhood restaurants, shopping, the University of Chicago, public transportation, and the lakefront, this home offers a wonderful combination of space, comfort, and accessibility.
-
2BEDS
-
N/AACRES
-
2BATHS
-
11/2 BATHS
-
1,800SQFT
-
$167$/SQFT
Description
Spacious 2-Bedroom, 2.5-Bath Duplex with Assigned Exterior Parking! Discover the space and versatility of this beautifully maintained two-level condo, ideally situated on a quiet, tree-lined cul-de-sac in Chicago's desirable Kenwood neighborhood. This spacious duplex offers the comfort of townhome-style living, featuring hardwood floors on the upper level, a contemporary kitchen with cherry cabinetry, granite countertops, stainless steel appliances, and generous space for everyday living and entertaining. The upper level features two generously sized bedrooms, including a primary suite with a private bath. The second bedroom offers direct access to another full bathroom. A versatile flex space provides the perfect setting for a home office, reading area, or additional living space. The lower level offers additional room to relax or entertain, complemented by updated flooring and newer windows. Additional highlights include in-unit laundry, a convenient powder room, a private rear balcony, generous storage, and one assigned exterior parking space included with the unit (not deeded separately). Conveniently located near neighborhood restaurants, shopping, the University of Chicago, public transportation, and the lakefront, this home offers a wonderful combination of space, comfort, and accessibility.

© 2026 Midwest Real Estate Data LLC. All rights reserved. IDX information is provided exclusively for consumers' personal, non-commercial use and may not be used for any purpose other than to identify prospective properties consumers may be interested in purchasing. Information is deemed reliable but is not guaranteed accurate by MTP, MRED or Leila Keene & Marjorie Allabastro Team | Baird & Warner.
Based on information submitted to the MLS GRID as of 2026-11-13T21:04:26.55 UTC. All data is obtained from various sources and may not have been verified by broker or MLS GRID. Supplied Open House Information is subject to change without notice. All information should be independently reviewed and verified for accuracy. Properties may or may not be listed by the office/agent presenting the information.
Some properties which appear for sale on this website may subsequently have sold and may no longer be available. NOTICE: Many homes contain recording devices, and buyers should be aware they may be recorded during a showing.
Digital Millennium Copyright Act
 Listing courtesy of © 2026 Midwest Real Estate Data LLC as distributed by MLS GRID.