







Skip To Content

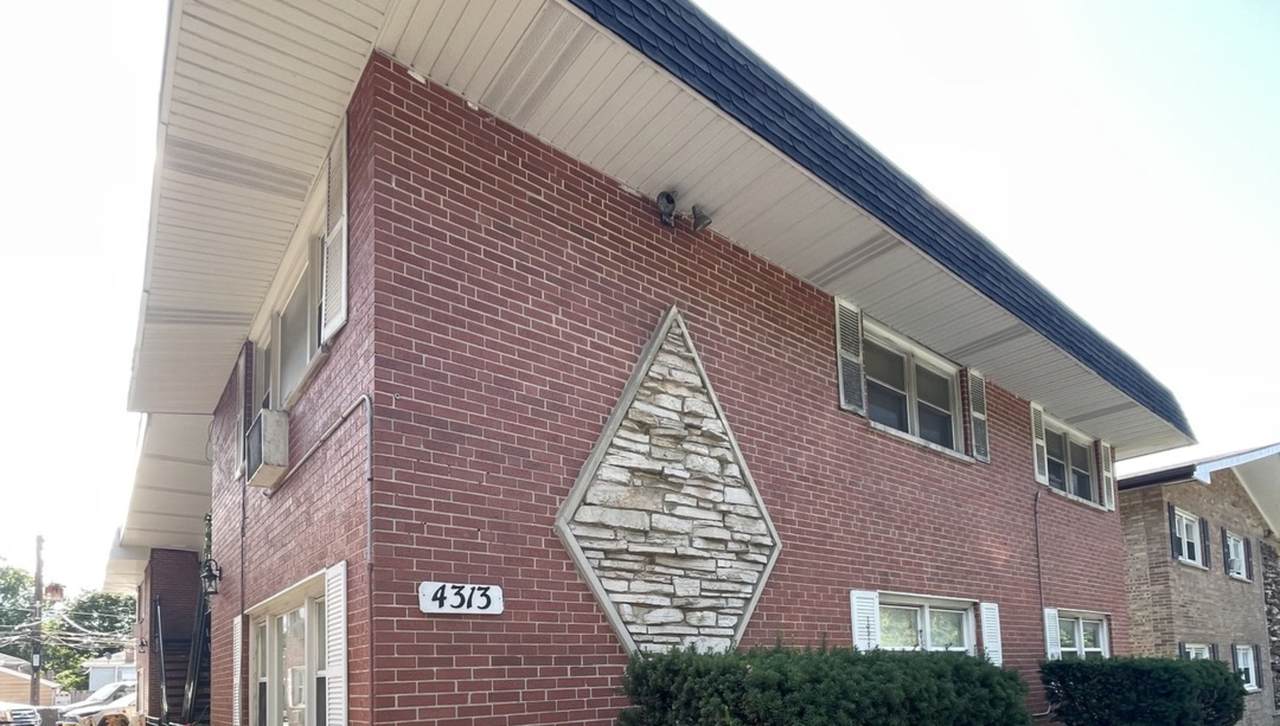
4313 S Harlem Avenue , #4

Stickney, IL 60402
  • $136,000
  • STATUS: Active
  • MLS #: 12715727
Price Reduced
UPDATED: 26 min ago
$136,000
  • 2
    BEDS
  • N/A
    ACRES
  • 1
    BATHS
  • 0
    1/2 BATHS
  • 800
    SQFT
  • $170
    $/SQFT
Neighborhood:
Type:
Condo
Built:
1964
County:
Area:

School Ratings & Info

School District:
103

Description

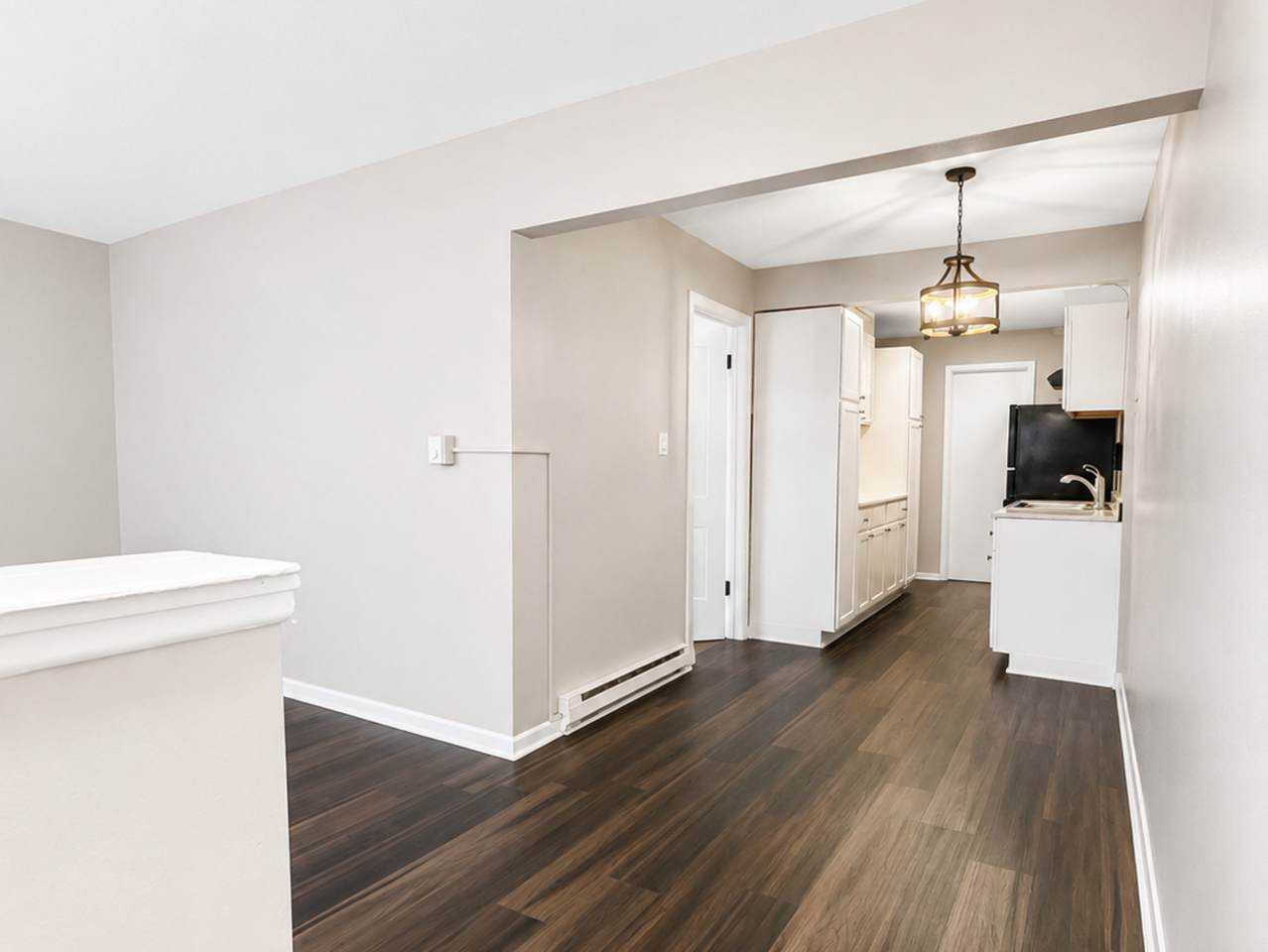
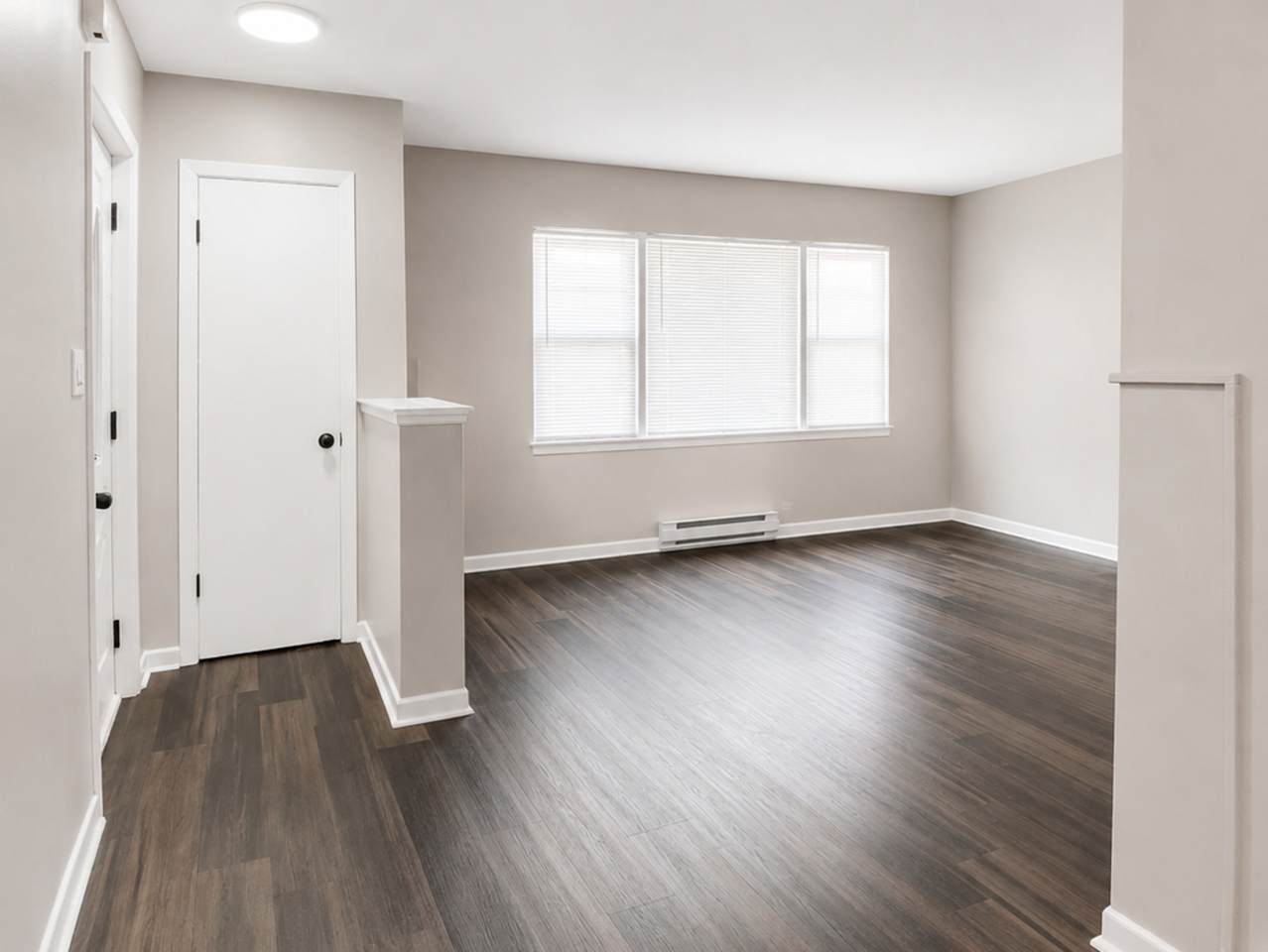
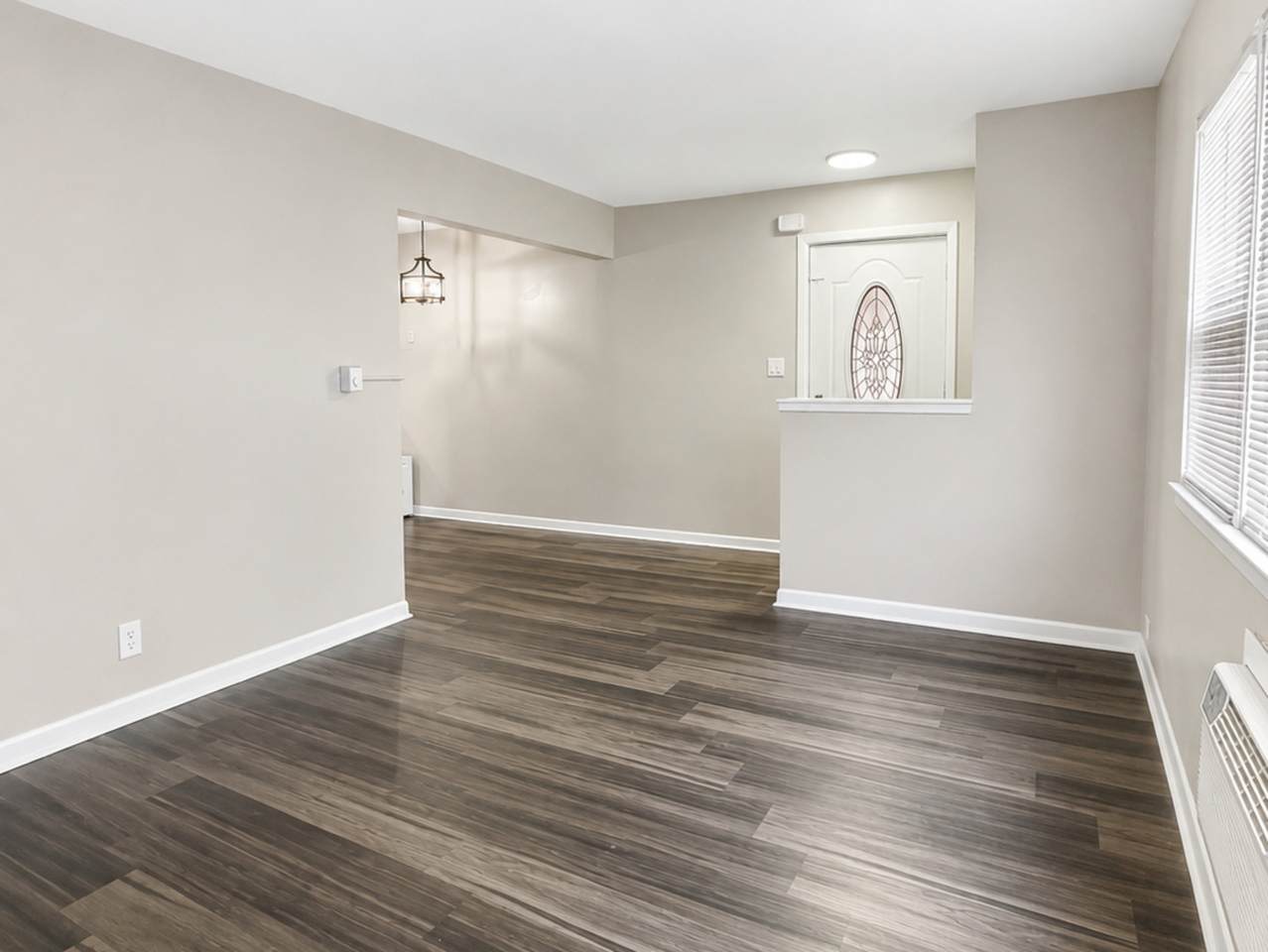
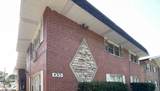
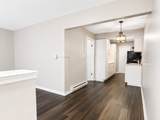
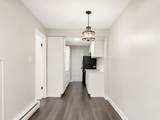
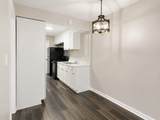
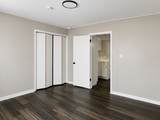
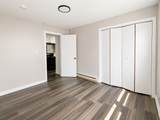
Welcome to this beautifully maintained condominium offering the perfect combination of comfort, convenience, and investment potential. Enjoy the ease of main-level access with no stair to the unit. This bright and inviting unit features a spacious open-concept layout, generously sized bedrooms, and abundant natural light throughout. The kitchen flows into the living and dining areas, creating an ideal space for both everyday living and entertaining. Storage unit located in the basement. Please note there is no laundry in the unit or on site. Residents will enjoy a low-maintenance lifestyle with access to community amenities and a prime location near shopping, dining, parks, and major transportation routes. Whether you're looking for your next home or a smart addition to your investment portfolio, this property is an excellent opportunity. Being Sold AS-IS. The unit is rentable, providing flexibility for homeowners and investors alike.

Monthly Payment Calculator


© 2026 Midwest Real Estate Data LLC. All rights reserved. IDX information is provided exclusively for consumers' personal, non-commercial use and may not be used for any purpose other than to identify prospective properties consumers may be interested in purchasing. Information is deemed reliable but is not guaranteed accurate by MTP, MRED or Leila Keene & Marjorie Allabastro Team | Baird & Warner.

Based on information submitted to the MLS GRID as of 2026-11-11T06:58:25.157 UTC. All data is obtained from various sources and may not have been verified by broker or MLS GRID. Supplied Open House Information is subject to change without notice. All information should be independently reviewed and verified for accuracy. Properties may or may not be listed by the office/agent presenting the information.

Some properties which appear for sale on this website may subsequently have sold and may no longer be available. NOTICE: Many homes contain recording devices, and buyers should be aware they may be recorded during a showing.

Digital Millennium Copyright Act
www.chicagocityliving.com/homes/179319557
Print Image

4313 S Harlem Avenue , #4 Stickney, IL 60402

  • Price: $136,000
  • Status: Active
  • On Site: Days
  • Updated: 26 min ago
  • MLS #: 12715727
2
Beds
1
Baths
0
½ Baths
N/A
Acres
800
SQFT
$170
$/SQFT
1964
Built
Neighborhood:
Stickney
County:
Cook
Area:
Stickney
School District:
103
Property Description
Welcome to this beautifully maintained condominium offering the perfect combination of comfort, convenience, and investment potential. Enjoy the ease of main-level access with no stair to the unit. This bright and inviting unit features a spacious open-concept layout, generously sized bedrooms, and abundant natural light throughout. The kitchen flows into the living and dining areas, creating an ideal space for both everyday living and entertaining. Storage unit located in the basement. Please note there is no laundry in the unit or on site. Residents will enjoy a low-maintenance lifestyle with access to community amenities and a prime location near shopping, dining, parks, and major transportation routes. Whether you're looking for your next home or a smart addition to your investment portfolio, this property is an excellent opportunity. Being Sold AS-IS. The unit is rentable, providing flexibility for homeowners and investors alike.
Exterior Features

Parking Features YesOwned Parking Total 1 Stories Total 2 Waterfront YN No

Interior Features

Approximate Finished Sq Ft 800 Basement Bathrooms YN No Basement Details None Bedrooms Below Grade 0 Bedrooms Total 2 Cooling Wall Unit(s) Heating None Main Sq Ft 800 Room Type No additional rooms Rooms (N/A) (N/A) (N/A) (N/A) (N/A) (N/A) (N/A) (N/A) (N/A) (Not Applicable) Bedroom 2 (Main) Bedroom 3 (N/A) Bedroom 4 (N/A) Dining Room (N/A) Family Room (N/A) Kitchen (Main) Laundry (N/A) Living Room (Main) Master Bedroom (Main) Rooms Total 4 Total Sq Ft 800 Unfinished Sqft 800

Property Features

Age 61-70 Years Association Fee 245 Association Fee Frequency Monthly Association Fee Includes HeatWaterInsuranceExterior MaintenanceLawn Care Built Before1978 YN Yes Corporate Limits Stickney Disability Access And Or Equipped No General Information None Master Association Fee Frequency Not Required Max Pet Weight 999 Mls Actual Status Price Change New Construction YN No Ownership Condo Pets Allowed Cats OKDogs OK Pets Allowed YN Yes Rebuilt YN No Sewer Public Sewer Special Listing Conditions None Tax Annual Amount 3121.24 Tax Year 2024 Total Numberof Unitsin Building 8 Township Stickney Type Attached Single Type Attached Condo Water Source Public

Listing courtesy of © 2026 Midwest Real Estate Data LLC as distributed by MLS GRID.
Listing provided courtesy of Berkshire Hathaway HomeServices Chicago: 630-325-7500.


© 2026 Midwest Real Estate Data LLC. All rights reserved. IDX information is provided exclusively for consumers' personal, non-commercial use and may not be used for any purpose other than to identify prospective properties consumers may be interested in purchasing. Information is deemed reliable but is not guaranteed accurate by MTP, MRED or Leila Keene & Marjorie Allabastro Team | Baird & Warner.

Based on information submitted to the MLS GRID as of 2026-11-11T06:58:25.157 UTC. All data is obtained from various sources and may not have been verified by broker or MLS GRID. Supplied Open House Information is subject to change without notice. All information should be independently reviewed and verified for accuracy. Properties may or may not be listed by the office/agent presenting the information.

Some properties which appear for sale on this website may subsequently have sold and may no longer be available. NOTICE: Many homes contain recording devices, and buyers should be aware they may be recorded during a showing.

Digital Millennium Copyright Act
 
https://bt-photos.global.ssl.fastly.net/mred/1280_boomver_1_12715727-1.jpg https://bt-photos.global.ssl.fastly.net/mred/1280_boomver_1_12715727-1.jpg https://bt-photos.global.ssl.fastly.net/mred/1280_boomver_1_12715727-1.jpg
Logo
Leila Keene & Marjorie Allabastro Team | Baird & Warner
2526 N Lincoln Ave
Chicago IL, 60642