
















Skip To Content

3151 Semple Way

Mundelein, IL 60060
  • $670,000
  • STATUS: Closed
  • MLS #: 12743133
Sold - 11/04/2026
$670,000
SOLD - 11/04/2026
  • 4
    BEDS
  • 0.21
    ACRES
  • 2
    BATHS
  • 1
    1/2 BATHS
  • 2,992
    SQFT
  • $224
    $/SQFT
Neighborhood:
Type:
Single-Family Home
Built:
2023
County:

School Information

Elementary School:
Middle School:
School District:
79

Description

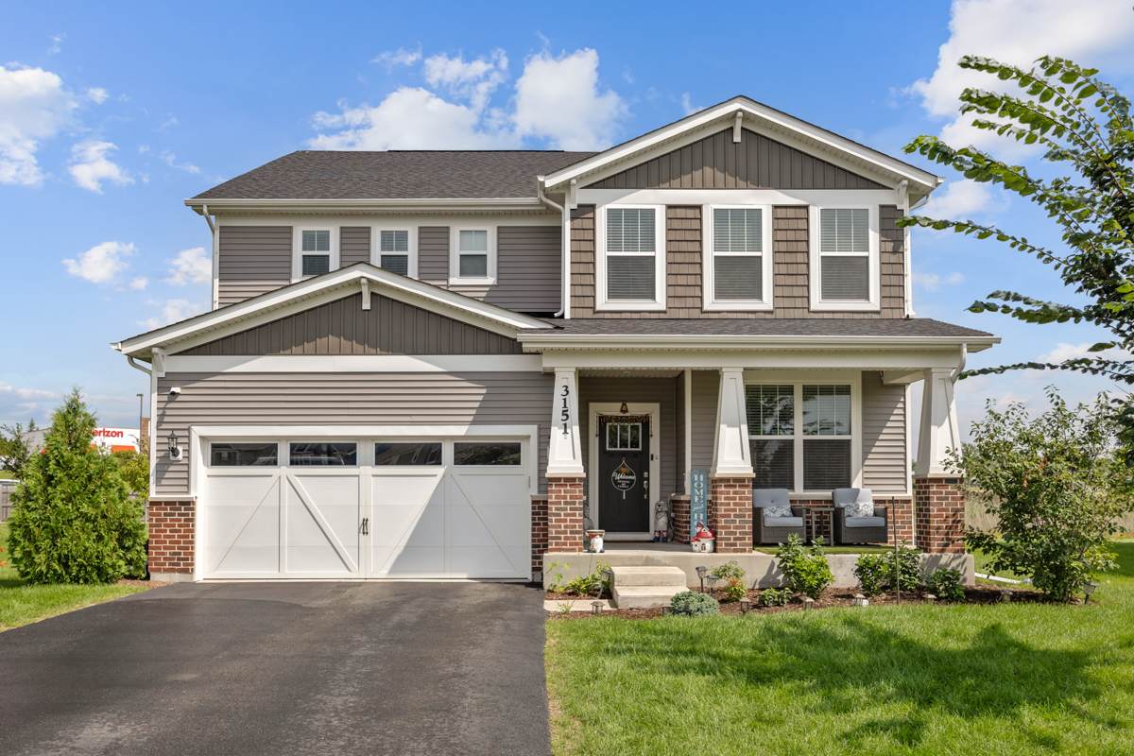
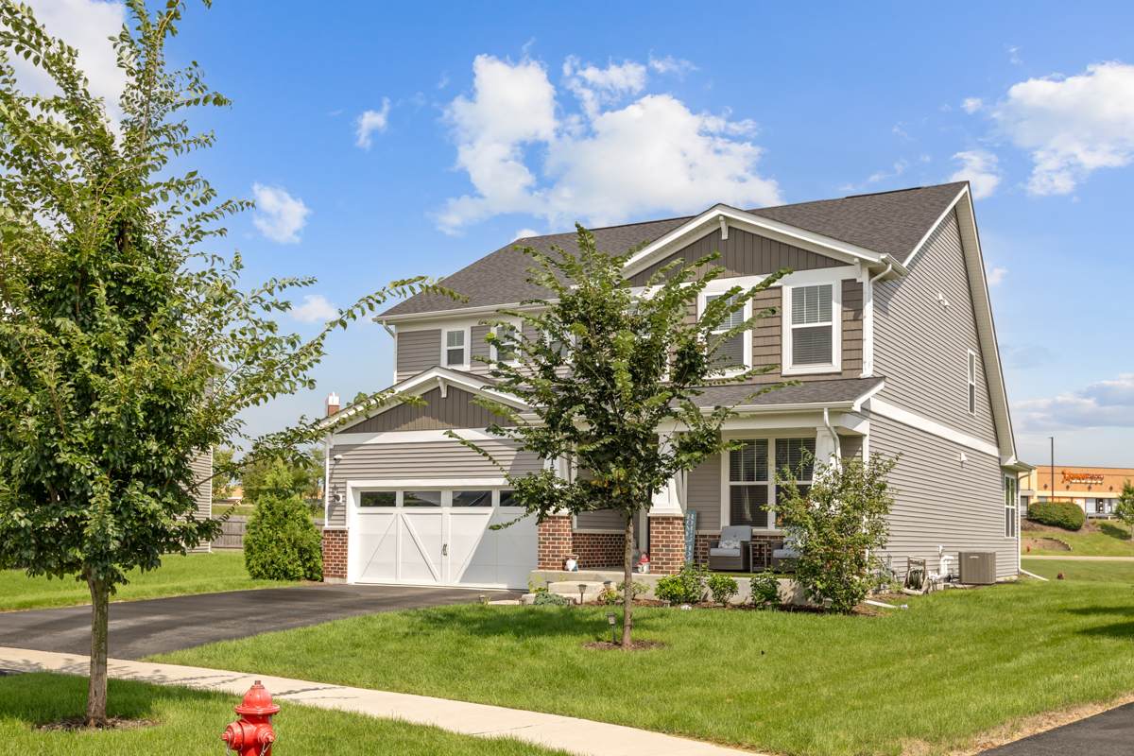
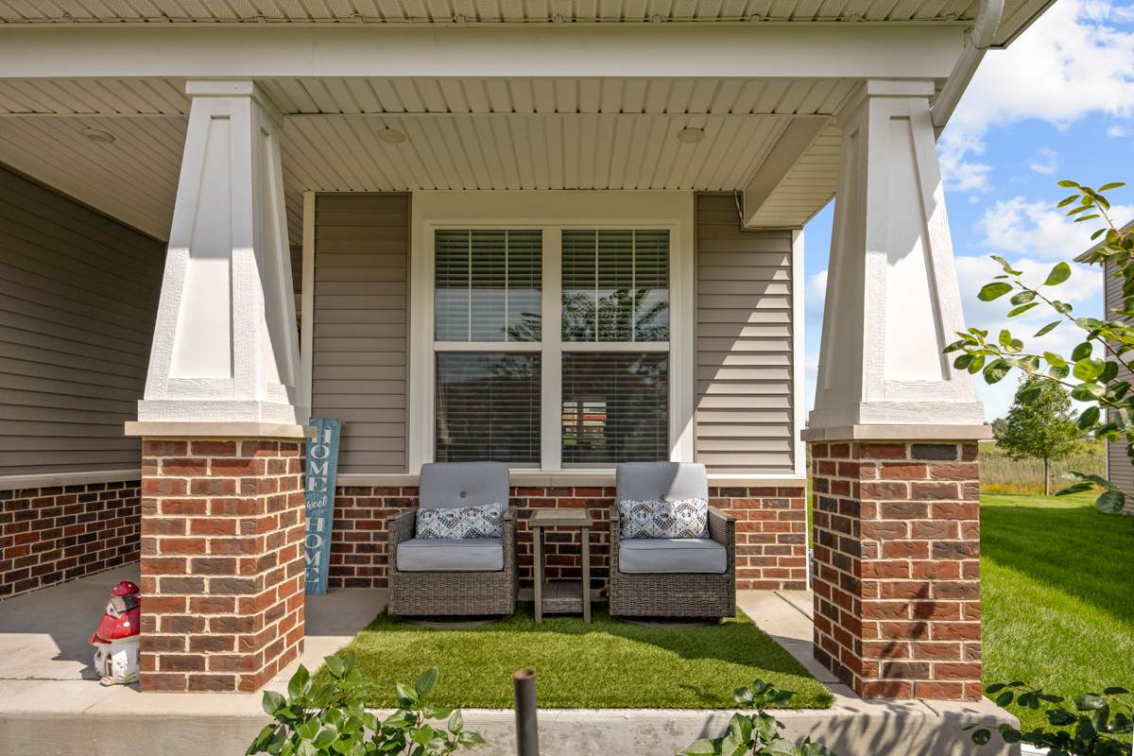
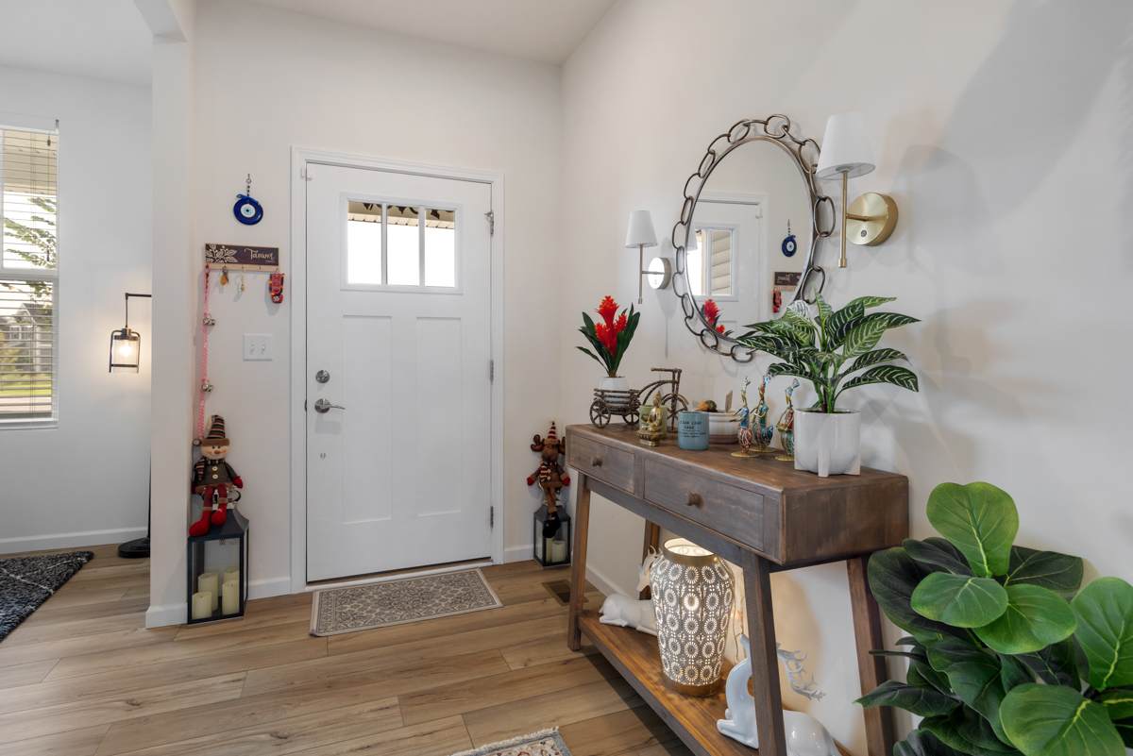
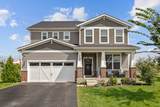
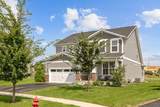
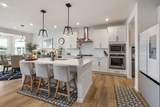
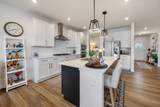
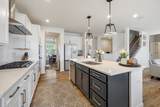
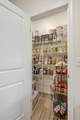
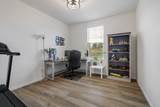
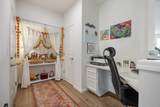
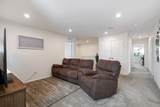
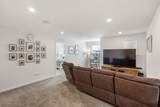
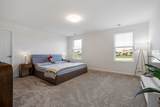
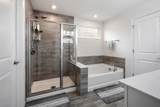
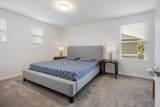
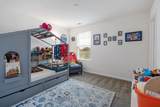
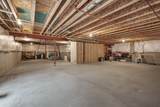
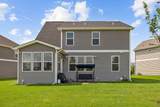
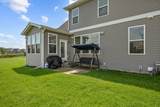
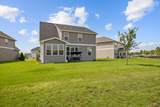
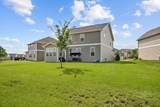
Better than brand-new construction, this impeccably maintained 2023 Continental layout from Pulte homes sits on one of Sheldon Woods' premier private lots, showcasing an upgraded brick elevation with a front sitting porch, columned garage door, and unmatched value compared to $750,000+ new builds. Inside, over $110,000 in top-tier Level 4 and Level 5 designer upgrades shines throughout a sun-drenched, open-concept floor plan designed for effortless living and entertaining. The chef's dream kitchen features a two-tone island with premium quartz, a patterned subway tile backsplash, high-end built-in appliances with an exterior exhaust, a massive walk-in pantry, and dedicated space for a hutch or butler's pantry. Sun streams into every corner, leading from the light-filled sunroom to a versatile main-level flex room adjacent to a powder bath with room to add a full shower. Upstairs, enjoy an expansive loft for family movie nights, a dedicated second-floor laundry with a large Samsung washer and dryer, and generously sized bedrooms each boasting a walk-in closet-headlined by a luxurious owner's suite with a Level 3 bath featuring a separate tub, full tile-surround shower, and double vanities. Complete with basement plumbing rough-ins and pristine finishes throughout, this turnkey home offers exceptional quality and space in top-rated School Districts 79 and 120.

Sold by Property Economics Inc..

Monthly Payment Calculator


© 2026 Midwest Real Estate Data LLC. All rights reserved. IDX information is provided exclusively for consumers' personal, non-commercial use and may not be used for any purpose other than to identify prospective properties consumers may be interested in purchasing. Information is deemed reliable but is not guaranteed accurate by MTP, MRED or Leila Keene & Marjorie Allabastro Team | Baird & Warner.

Based on information submitted to the MLS GRID as of 2026-11-06T21:06:17.467 UTC. All data is obtained from various sources and may not have been verified by broker or MLS GRID. Supplied Open House Information is subject to change without notice. All information should be independently reviewed and verified for accuracy. Properties may or may not be listed by the office/agent presenting the information.

Some properties which appear for sale on this website may subsequently have sold and may no longer be available. NOTICE: Many homes contain recording devices, and buyers should be aware they may be recorded during a showing.

Digital Millennium Copyright Act
www.chicagocityliving.com/homes/180591387
Print Image

3151 Semple Way Mundelein, IL 60060

  • Price: $689,000
  • Status: Closed
  • On Site: Days
  • Updated: 131 min ago
  • MLS #: 12743133
4
Beds
2
Baths
1
½ Baths
0.21
Acres
2,992
SQFT
$224
$/SQFT
2023
Built
Neighborhood:
Sheldon Woods
County:
Lake
Area:
Ivanhoe / Mundelein
Elementary School:
Fremont Elementary School
Middle School:
Fremont Middle School
High School:
Mundelein Cons High School
School District:
79
Property Description
Better than brand-new construction, this impeccably maintained 2023 Continental layout from Pulte homes sits on one of Sheldon Woods' premier private lots, showcasing an upgraded brick elevation with a front sitting porch, columned garage door, and unmatched value compared to $750,000+ new builds. Inside, over $110,000 in top-tier Level 4 and Level 5 designer upgrades shines throughout a sun-drenched, open-concept floor plan designed for effortless living and entertaining. The chef's dream kitchen features a two-tone island with premium quartz, a patterned subway tile backsplash, high-end built-in appliances with an exterior exhaust, a massive walk-in pantry, and dedicated space for a hutch or butler's pantry. Sun streams into every corner, leading from the light-filled sunroom to a versatile main-level flex room adjacent to a powder bath with room to add a full shower. Upstairs, enjoy an expansive loft for family movie nights, a dedicated second-floor laundry with a large Samsung washer and dryer, and generously sized bedrooms each boasting a walk-in closet-headlined by a luxurious owner's suite with a Level 3 bath featuring a separate tub, full tile-surround shower, and double vanities. Complete with basement plumbing rough-ins and pristine finishes throughout, this turnkey home offers exceptional quality and space in top-rated School Districts 79 and 120.
Exterior Features

Exterior Features Balcony Foundation Details Concrete Perimeter Is Parking Included In Price Yes Lot Size Less Than .25 Acre Parking Features AsphaltGarage Door OpenerYesGarage OwnedAttachedGarage Parking Total 2 Roof Asphalt Types 2 Stories Waterfront YN No

Interior Features

Appliances RangeMicrowaveDishwasherDisposal Approximate Finished Sq Ft 2992 Basement Bathrooms YN No Basement Details UnfinishedFull Basement Sqft 1486 Bathroom Separate ShowerSoaking Tub Bedrooms Below Grade 0 Bedrooms Total 4 Cooling Central Air Dining Room Combined w/ LivRm Heating GasForced Air Interior Features Walk-In Closet(s)Dining ComboPantry Laundry Features Upper LevelGas Dryer HookupIn Unit Main Sq Ft 2992 Room Type Eating AreaDenHeated Sun Room Rooms Eating Area (Main) Den (Main) (N/A) Heated Sun Room (Main) (N/A) (N/A) (N/A) (N/A) (N/A) (Not Applicable) Bedroom 2 (Second) Bedroom 3 (Second) Bedroom 4 (Second) Dining Room (Main) Family Room (Second) Kitchen (Main) Laundry (Second) Living Room (Main) Master Bedroom (Second) Rooms Total 11 Total Sq Ft 2992 Unfinished Sqft 4478

Property Features

Additional Parcels YN No Age 1-5 Years Assessor Square Footage 2992 Association Fee 67 Association Fee Frequency Monthly Association Fee Includes Other Built Before1978 YN No Community Features ParkCurbsSidewalksStreet LightsStreet Paved Corporate Limits Mundelein Currently Leased No Disability Access And Or Equipped No Electric Circuit Breakers Financing Conventional General Information School Bus ServiceCommuter BusCommuter TrainInterstate Access Master Association Fee Frequency Not Required Master Association Fee YN No Mls Actual Status Closed New Construction YN No Other Equipment CO DetectorsCeiling Fan(s)Sump Pump Ownership Fee Simple w/ HO Assn. Rebuilt YN No Rural No Sewer Public Sewer Short Sale Not Applicable Special Listing Conditions Home Warranty Tax Annual Amount 15931 Tax Year 2025 Township Fremont Type Detached Single Water Source Public

Listing courtesy of © 2026 Midwest Real Estate Data LLC as distributed by MLS GRID.
Listing provided courtesy of Property Economics Inc.: 630-283-2111.


© 2026 Midwest Real Estate Data LLC. All rights reserved. IDX information is provided exclusively for consumers' personal, non-commercial use and may not be used for any purpose other than to identify prospective properties consumers may be interested in purchasing. Information is deemed reliable but is not guaranteed accurate by MTP, MRED or Leila Keene & Marjorie Allabastro Team | Baird & Warner.

Based on information submitted to the MLS GRID as of 2026-11-06T21:06:17.467 UTC. All data is obtained from various sources and may not have been verified by broker or MLS GRID. Supplied Open House Information is subject to change without notice. All information should be independently reviewed and verified for accuracy. Properties may or may not be listed by the office/agent presenting the information.

Some properties which appear for sale on this website may subsequently have sold and may no longer be available. NOTICE: Many homes contain recording devices, and buyers should be aware they may be recorded during a showing.

Digital Millennium Copyright Act
 
https://bt-photos.global.ssl.fastly.net/mred/orig_boomver_1_12743133-1.jpg https://bt-photos.global.ssl.fastly.net/mred/orig_boomver_1_12743133-1.jpg https://bt-photos.global.ssl.fastly.net/mred/orig_boomver_1_12743133-1.jpg
Logo
Leila Keene & Marjorie Allabastro Team | Baird & Warner
2526 N Lincoln Ave
Chicago IL, 60642