








Description
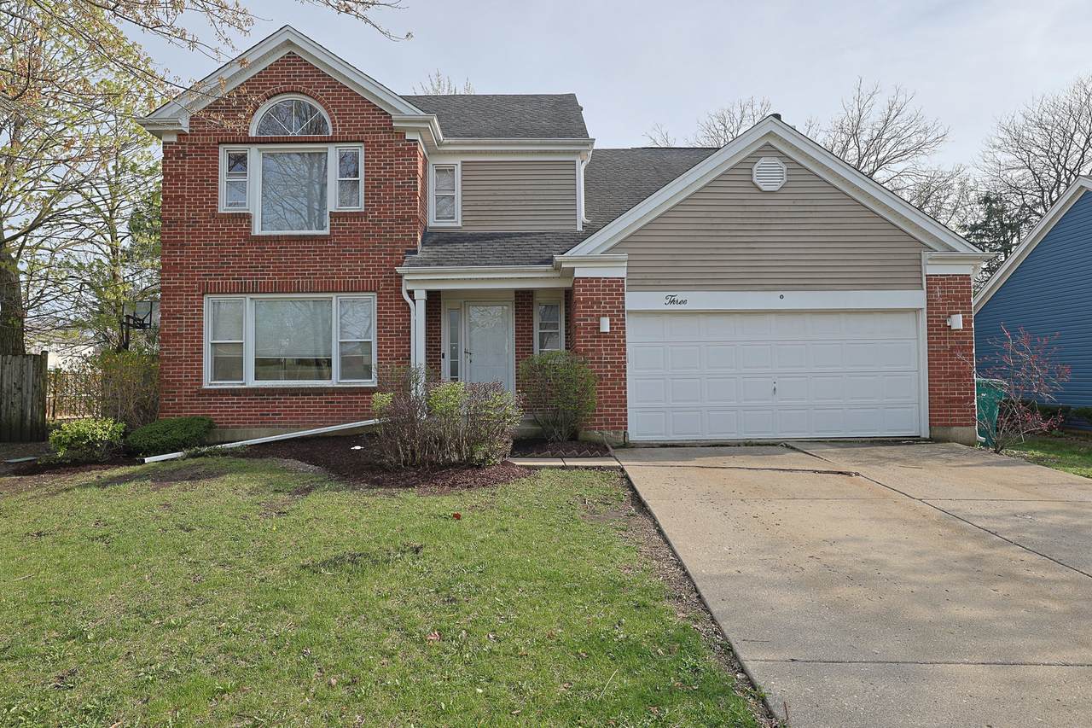
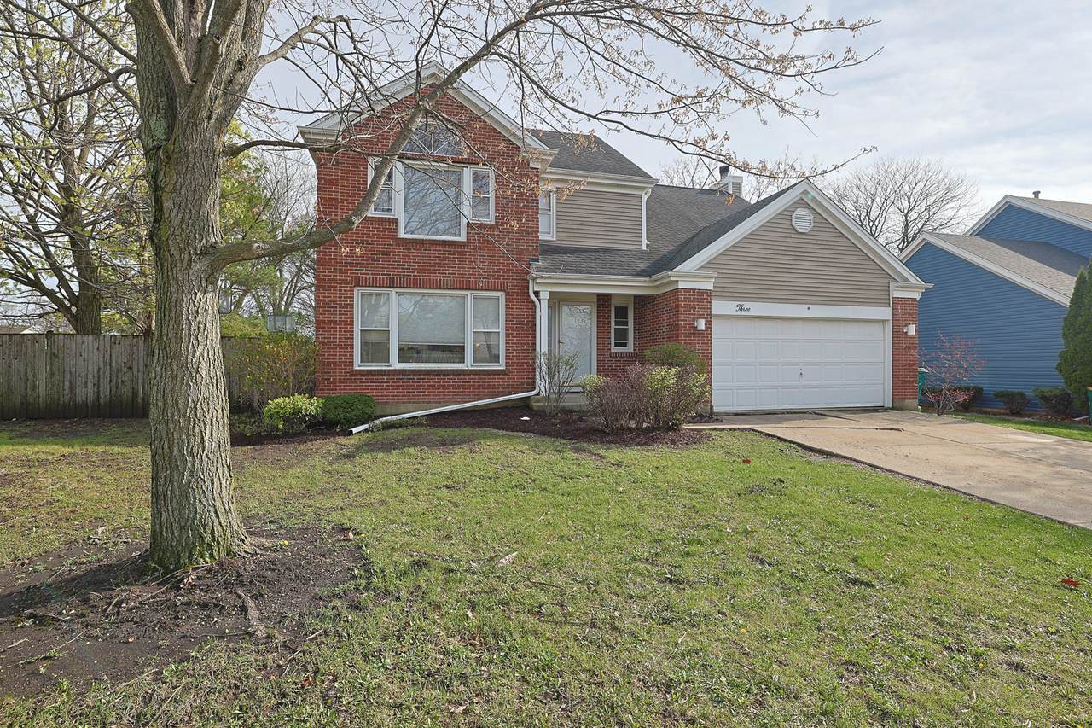
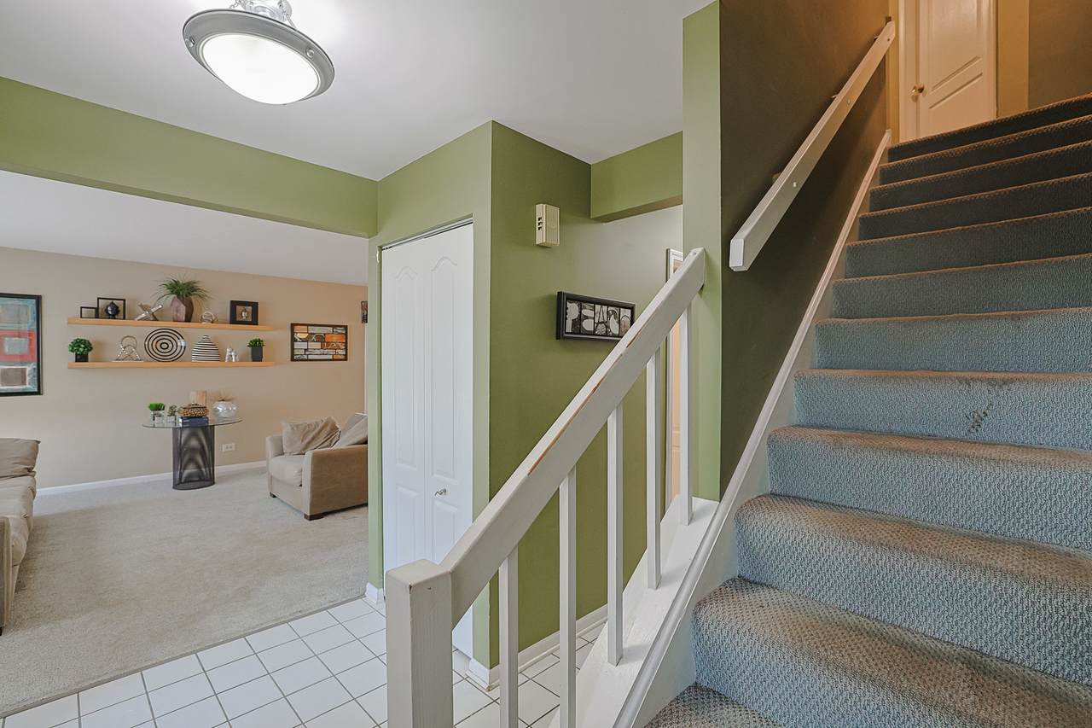
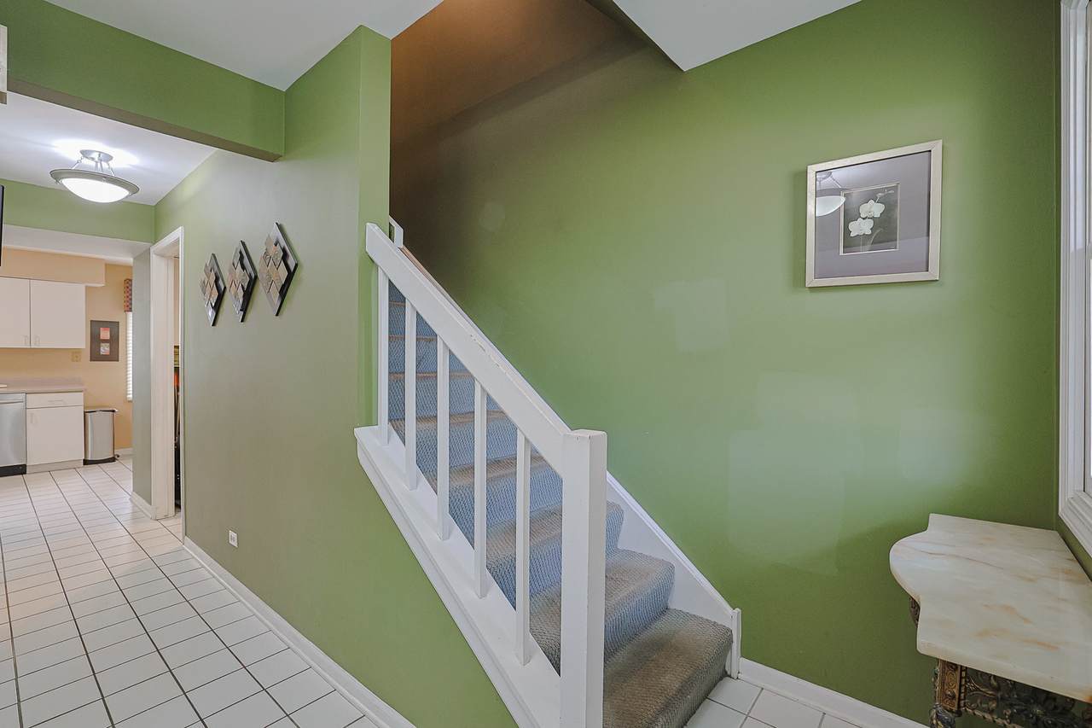
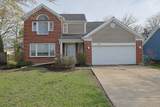
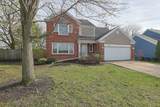
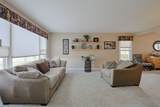
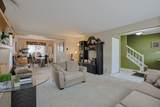
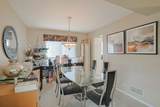
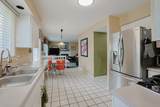
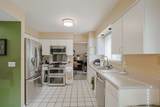
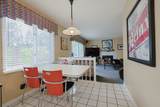
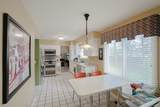
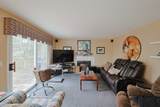
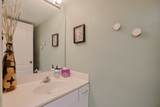
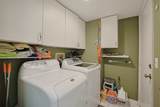
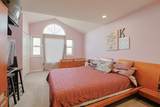
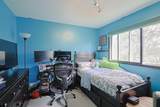
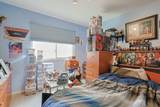
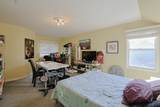
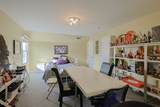
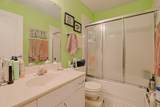
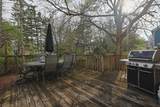
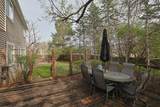
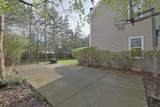
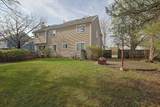
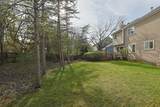
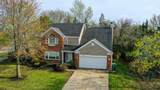
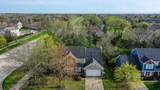
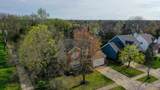
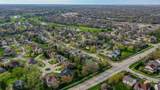
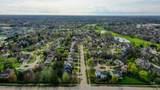
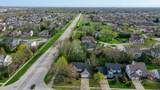
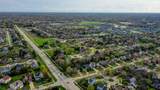
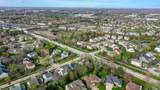
Welcome to this spacious,well-appointed single-family home nestled in Buffalo Grove's desirable Woodlands of Fiore subdivision. Offering 4 beds and 2.1 baths across 2,231sf above grade and 3,413 total sf of living space-this home provides room to grow, entertain, and unwind. Step inside to discover a generously sized living room that anchors the main level, providing an inviting space for gatherings of any size. The eat-in kitchen features stainless steel appliances and offers a comfortable spot for casual meals and morning routines. Upstairs, the expansive primary bedroom serves as a private retreat, complemented by an exceptionally large additional bedroom that offers flexibility for family, guests, or a dedicated work-from-home setup. Outside, the scenic backyard features a large concrete patio along the side of the home-ideal for outdoor dining or weekend entertaining. New sewer drain from house to street (2025), Hot Water Heater (2025), AC (2020), Freshly painted 1st/2nd floor hallways & laundry room including trim (2026). New plush carpet on stairway & upstairs hallway (2026). Front door faces North. Residents enjoy access to top-rated schools, including nationally recognized Stevenson High School, with nearby schools and parks just a walk away. Just a 2 block walk to the Metra. Schedule your private showing today to experience everything this exceptional home has to offer.
-
4BEDS
-
0.26ACRES
-
2BATHS
-
11/2 BATHS
-
2,231SQFT
-
$234$/SQFT
School Information
Description
Welcome to this spacious,well-appointed single-family home nestled in Buffalo Grove's desirable Woodlands of Fiore subdivision. Offering 4 beds and 2.1 baths across 2,231sf above grade and 3,413 total sf of living space-this home provides room to grow, entertain, and unwind. Step inside to discover a generously sized living room that anchors the main level, providing an inviting space for gatherings of any size. The eat-in kitchen features stainless steel appliances and offers a comfortable spot for casual meals and morning routines. Upstairs, the expansive primary bedroom serves as a private retreat, complemented by an exceptionally large additional bedroom that offers flexibility for family, guests, or a dedicated work-from-home setup. Outside, the scenic backyard features a large concrete patio along the side of the home-ideal for outdoor dining or weekend entertaining. New sewer drain from house to street (2025), Hot Water Heater (2025), AC (2020), Freshly painted 1st/2nd floor hallways & laundry room including trim (2026). New plush carpet on stairway & upstairs hallway (2026). Front door faces North. Residents enjoy access to top-rated schools, including nationally recognized Stevenson High School, with nearby schools and parks just a walk away. Just a 2 block walk to the Metra. Schedule your private showing today to experience everything this exceptional home has to offer.

© 2026 Midwest Real Estate Data LLC. All rights reserved. IDX information is provided exclusively for consumers' personal, non-commercial use and may not be used for any purpose other than to identify prospective properties consumers may be interested in purchasing. Information is deemed reliable but is not guaranteed accurate by MTP, MRED or Leila Keene & Marjorie Allabastro Team | Baird & Warner.
Based on information submitted to the MLS GRID as of 2026-11-06T21:06:17.467 UTC. All data is obtained from various sources and may not have been verified by broker or MLS GRID. Supplied Open House Information is subject to change without notice. All information should be independently reviewed and verified for accuracy. Properties may or may not be listed by the office/agent presenting the information.
Some properties which appear for sale on this website may subsequently have sold and may no longer be available. NOTICE: Many homes contain recording devices, and buyers should be aware they may be recorded during a showing.
Digital Millennium Copyright Act
 Listing courtesy of © 2026 Midwest Real Estate Data LLC as distributed by MLS GRID.