










Description
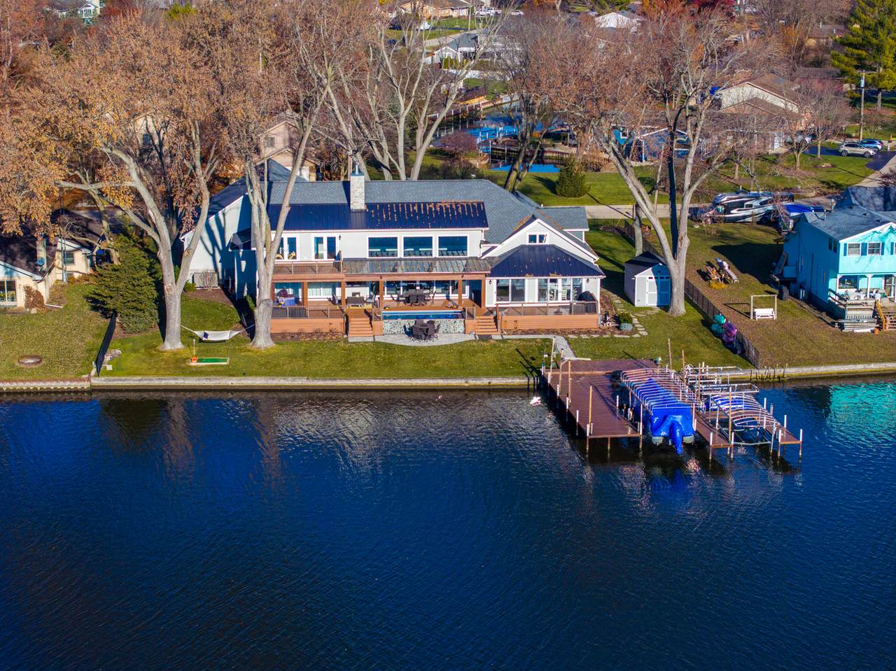
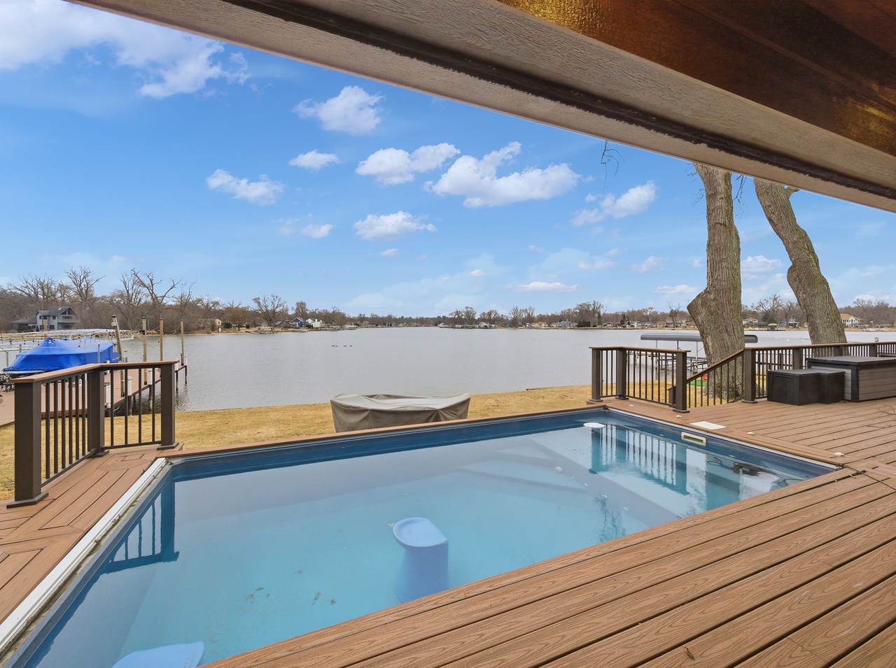
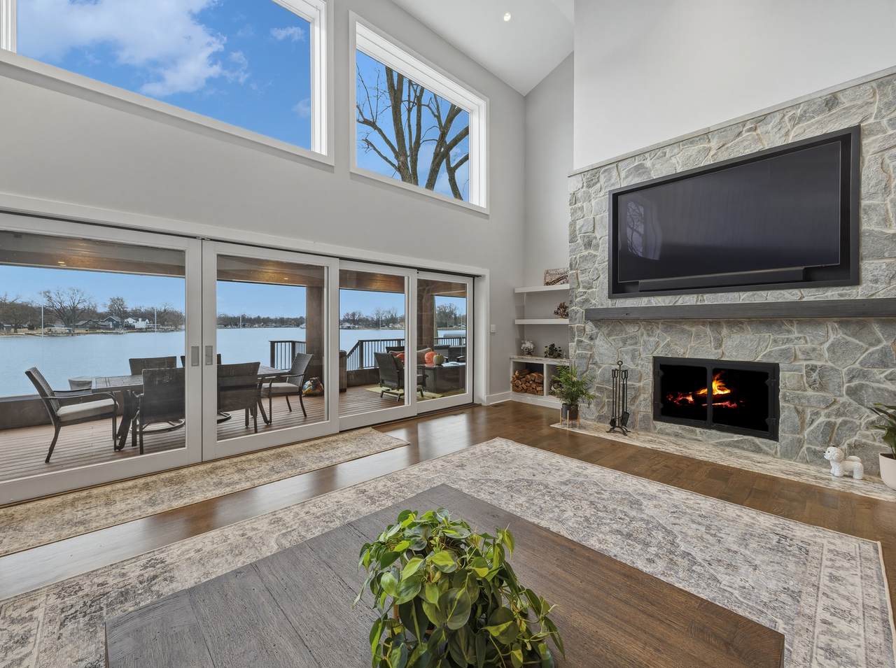
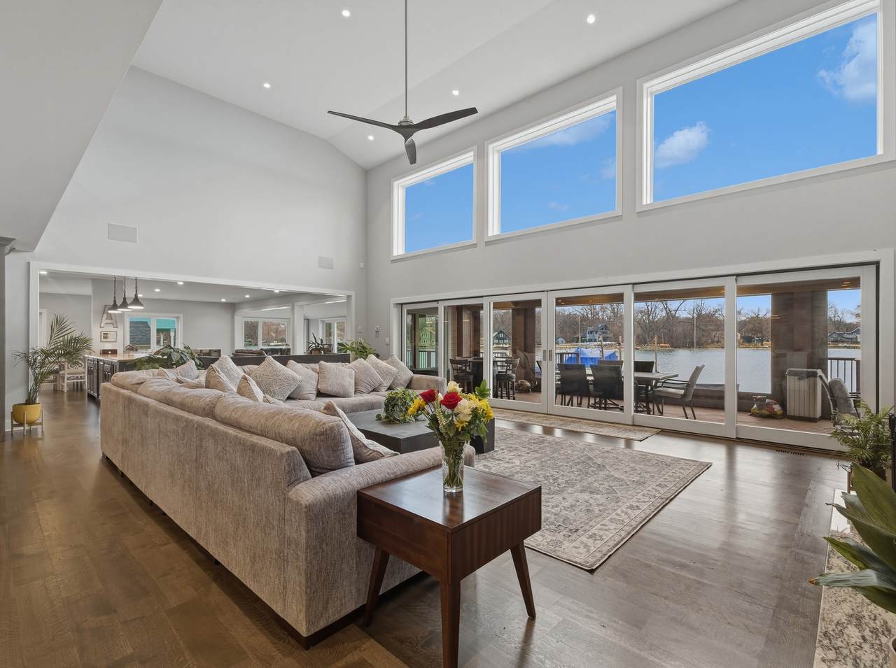
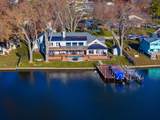
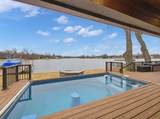
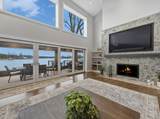
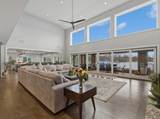
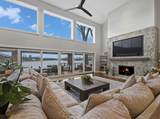
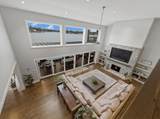
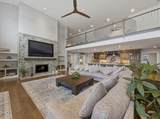
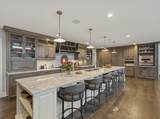
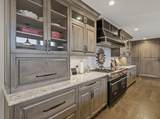
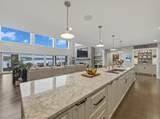
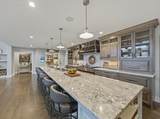
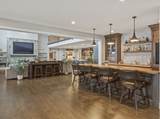
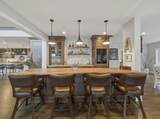
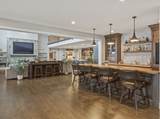
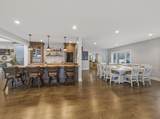
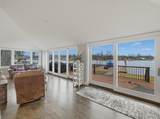
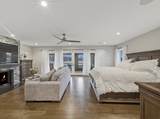
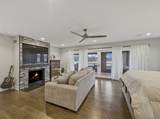
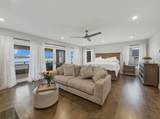
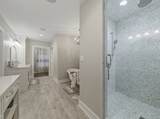
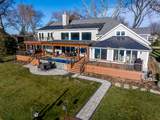
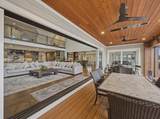
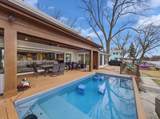
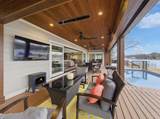
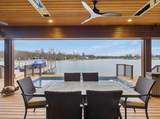
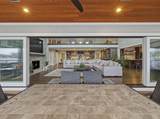
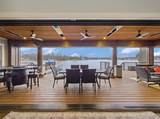
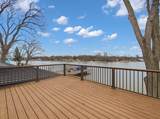
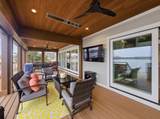
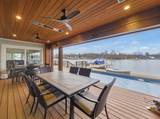
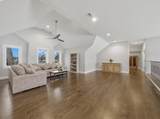
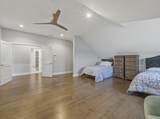
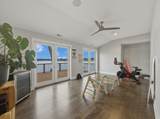
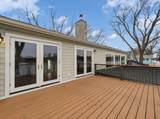
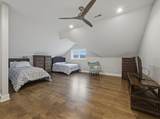
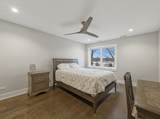
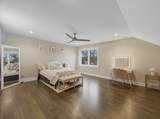
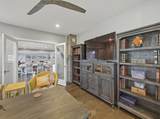
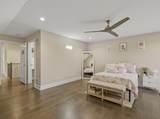
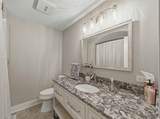
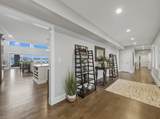
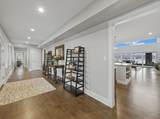
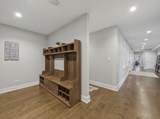
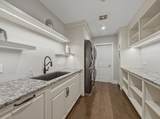
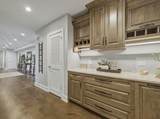
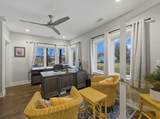
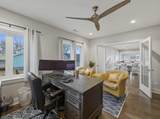
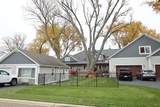
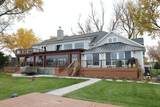
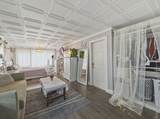
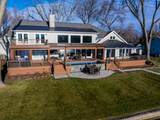
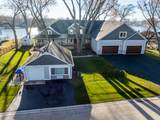
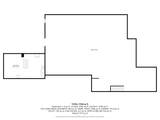
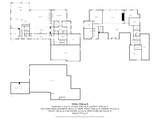
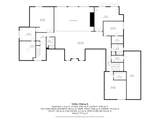
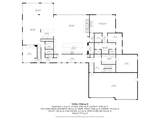
A Masterpiece of Modern Waterfront Luxury. Discover a rare opportunity to own a brand-new architectural riverfront retreat on the coveted Chain O' Lakes. Perfectly positioned along one of the area's most scenic stretches near Dutch Creek Bay, this exceptional residence captures panoramic water views through expansive windows and sliding glass walls, seamlessly blending indoor and outdoor living. At the heart of the home, a showstopping chef's kitchen is designed for both everyday living and elevated entertaining. Highlights include a BlueStar professional six-burner range with grill, griddle, and double ovens, a GE Monogram Hearth Oven with microwave, and a full suite of GE Monogram appliances-refrigerator, wine and beer under counter refrigerators, plus a built-in vacuum-sealer drawer, pull out upright utensil drawer and multiple pull out Spice racks and more- for culinary precision. Wet Bar with additional GE Monogram refrigerator and Freezer, a wine refrigerator and gorgeous Pecan Counters. Modern convenience is woven throughout, with two main-level laundry stations, an additional lower-level washer and dryer, and a fully integrated Control4 whole-home automation system. Manage lighting, security, audio (indoors and out to the dock), outlets, and Bromic infrared patio heaters by smartphone or programmable keypads, with one-touch master controls near the primary suite. Designed for year-round enjoyment, the three-season room features infrared heaters, a gas stove, and automatic retractable vinyl screens. Outdoors, Trex decking surrounds a heated pool with retractable cover, complimented by a gas-log fireplace, fire table, and immersive sound extending to the 1,500-square-foot private dock-ideal for entertaining on the water. Built for comfort and peace of mind, the home includes a Kohler 38kW whole-house generator, Xfinity internet with Starlink Satellite backup, three furnaces and three AC units, irrigation system, and a heated four-car garage plus additional garage in the GUEST Cottage-and ample outdoor parking...accommodating approximately 15 vehicles. A charming guest cottage, dedicated fitness room (or optional fifth bedroom) with private yoga deck, and multiple fireplaces add to the home's thoughtful design. Located in the vibrant, golf-cart-friendly community of Johnsburg, this four-season waterfront setting offers boating, water-skiing, fishing, kayaking, lakefront dining, and lively local festivals just moments away. This is more than a home-it's waterfront living, perfected.
-
5BEDS
-
0.58ACRES
-
4BATHS
-
11/2 BATHS
-
8,239SQFT
-
$282$/SQFT
Description
A Masterpiece of Modern Waterfront Luxury. Discover a rare opportunity to own a brand-new architectural riverfront retreat on the coveted Chain O' Lakes. Perfectly positioned along one of the area's most scenic stretches near Dutch Creek Bay, this exceptional residence captures panoramic water views through expansive windows and sliding glass walls, seamlessly blending indoor and outdoor living. At the heart of the home, a showstopping chef's kitchen is designed for both everyday living and elevated entertaining. Highlights include a BlueStar professional six-burner range with grill, griddle, and double ovens, a GE Monogram Hearth Oven with microwave, and a full suite of GE Monogram appliances-refrigerator, wine and beer under counter refrigerators, plus a built-in vacuum-sealer drawer, pull out upright utensil drawer and multiple pull out Spice racks and more- for culinary precision. Wet Bar with additional GE Monogram refrigerator and Freezer, a wine refrigerator and gorgeous Pecan Counters. Modern convenience is woven throughout, with two main-level laundry stations, an additional lower-level washer and dryer, and a fully integrated Control4 whole-home automation system. Manage lighting, security, audio (indoors and out to the dock), outlets, and Bromic infrared patio heaters by smartphone or programmable keypads, with one-touch master controls near the primary suite. Designed for year-round enjoyment, the three-season room features infrared heaters, a gas stove, and automatic retractable vinyl screens. Outdoors, Trex decking surrounds a heated pool with retractable cover, complimented by a gas-log fireplace, fire table, and immersive sound extending to the 1,500-square-foot private dock-ideal for entertaining on the water. Built for comfort and peace of mind, the home includes a Kohler 38kW whole-house generator, Xfinity internet with Starlink Satellite backup, three furnaces and three AC units, irrigation system, and a heated four-car garage plus additional garage in the GUEST Cottage-and ample outdoor parking...accommodating approximately 15 vehicles. A charming guest cottage, dedicated fitness room (or optional fifth bedroom) with private yoga deck, and multiple fireplaces add to the home's thoughtful design. Located in the vibrant, golf-cart-friendly community of Johnsburg, this four-season waterfront setting offers boating, water-skiing, fishing, kayaking, lakefront dining, and lively local festivals just moments away. This is more than a home-it's waterfront living, perfected.

© 2026 Midwest Real Estate Data LLC. All rights reserved. IDX information is provided exclusively for consumers' personal, non-commercial use and may not be used for any purpose other than to identify prospective properties consumers may be interested in purchasing. Information is deemed reliable but is not guaranteed accurate by MTP, MRED or Leila Keene & Marjorie Allabastro Team | Baird & Warner.
Based on information submitted to the MLS GRID as of 2026-10-08T17:23:02.643 UTC. All data is obtained from various sources and may not have been verified by broker or MLS GRID. Supplied Open House Information is subject to change without notice. All information should be independently reviewed and verified for accuracy. Properties may or may not be listed by the office/agent presenting the information.
Some properties which appear for sale on this website may subsequently have sold and may no longer be available. NOTICE: Many homes contain recording devices, and buyers should be aware they may be recorded during a showing.
Digital Millennium Copyright Act
 Listing courtesy of © 2026 Midwest Real Estate Data LLC as distributed by MLS GRID.