





















Description
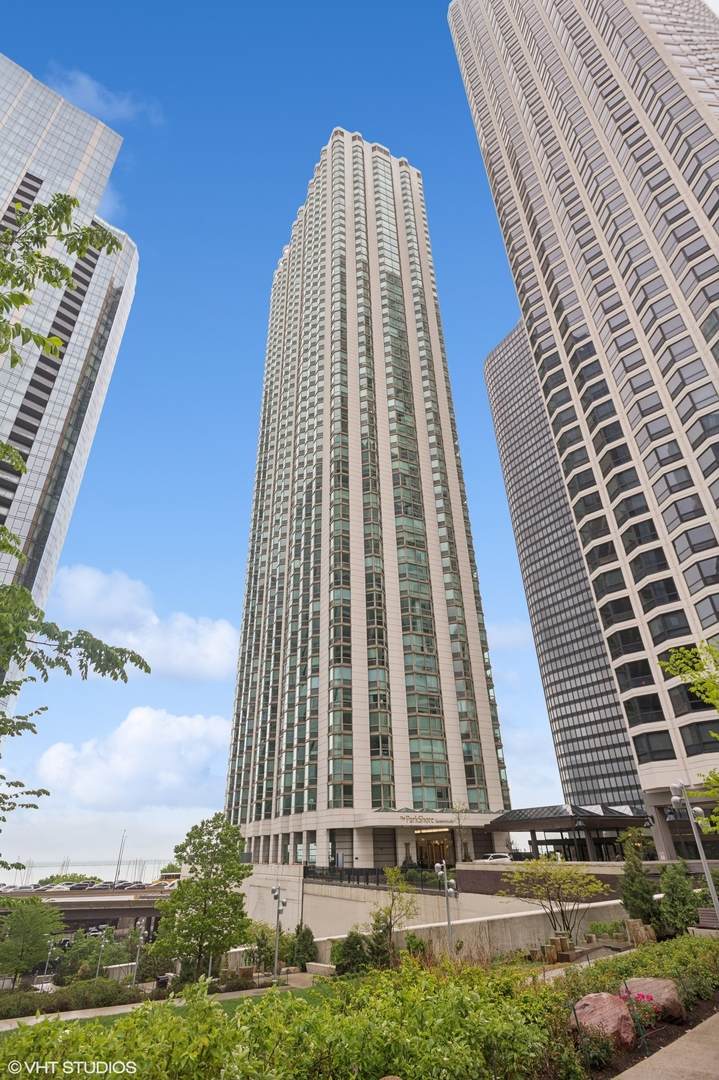
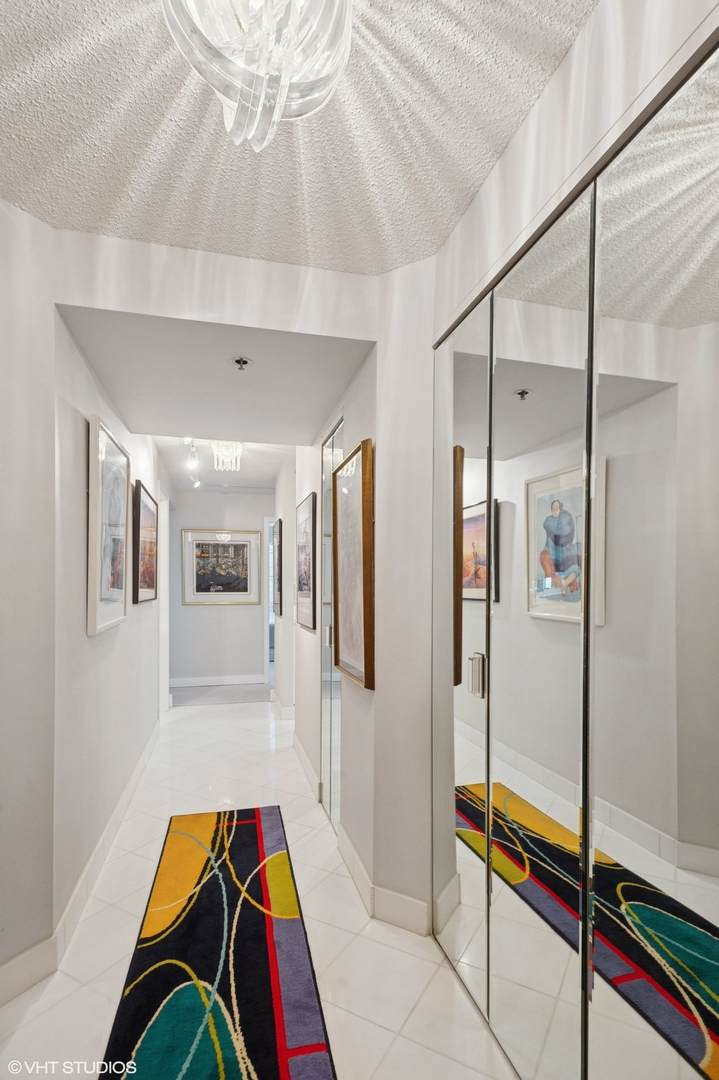
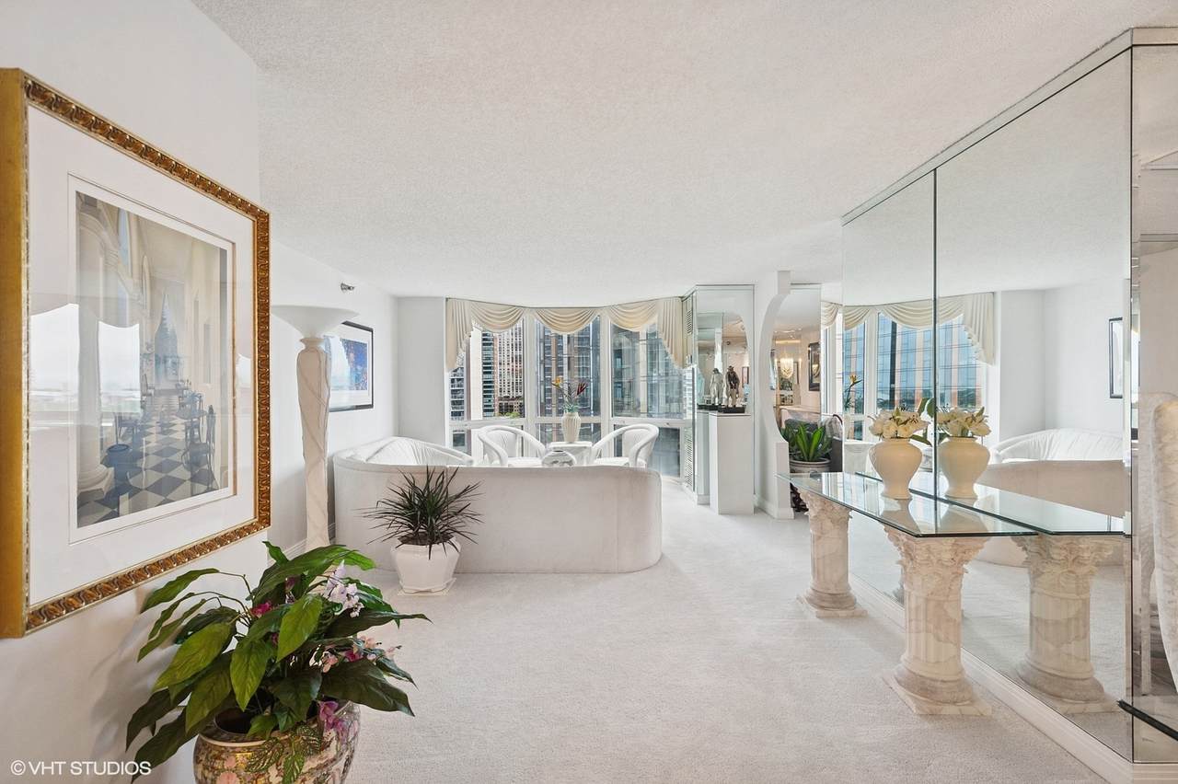
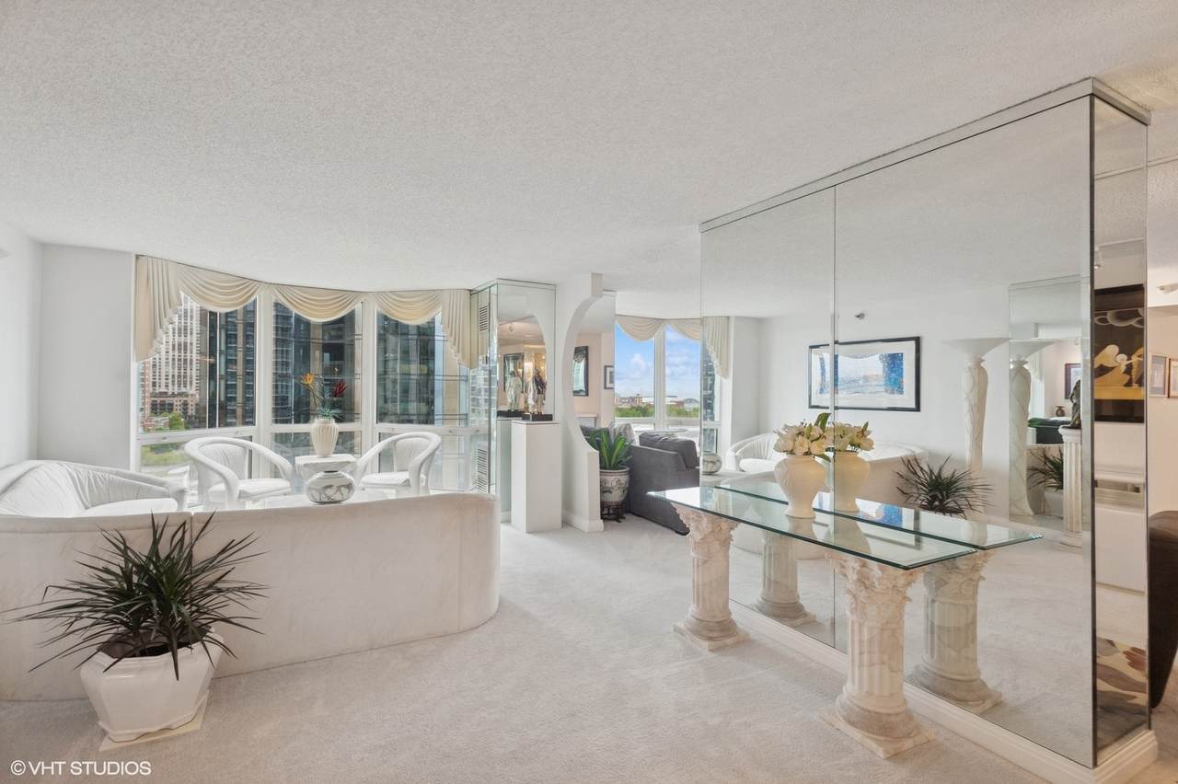
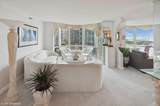
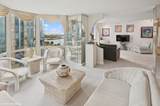
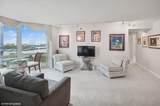
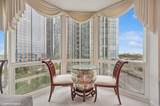
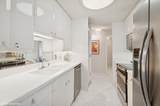
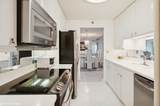
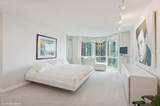
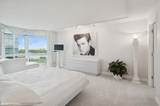
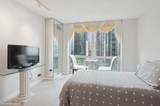
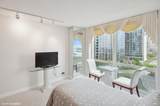
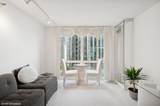
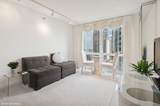
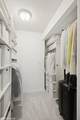
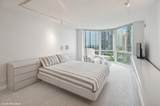
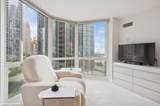
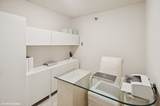
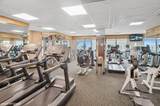
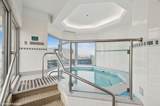
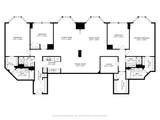
Rare opportunity to own the 01 & 09 units that have been combined into a beautiful 2360 SF home with 4 bedrooms + family room + office and 4 bathrooms that overlook the lake, Navy Pier and the serene oasis of Lakeshore East Park. There are 4 floor-to-ceiling bay windows that fill the rooms with natural light, and 3 walk-in closets. Gracious marble foyer with a big coat closet leads to an expansive living room with an adjacent family room -- both are generous room sizes that have bay windows to enjoy the views and opens to a large dining area that is great for entertaining. The updated white kitchen is thoughtfully designed with 42" sleek cabinetry, Corian countertops, stainless steel appliances, marble floors, and in-unit washer/dryer. The spacious primary bedroom features a bay window alcove to enjoy the lake view and opens to a walk-in closet with en-suite access to the beautifully appointed marble bathroom. The 2nd bedroom acts as another primary bedroom with the bay window, walk-in closet and en-suite bathroom. There are 2 other bedrooms with wide portrait windows, and an office that can be closed off from the rest of the unit. A heated garage space and two storage lockers are included in the price. Full amenity luxury building includes 24-hour doorperson, on-site management and maintenance staff, rooftop pool & sundeck, hot tub, fully-equipped exercise room, 2 party rooms w/ full kitchens, tennis/pickleball courts, bike room, outdoor grills, on-site dry cleaners and guest parking. Located in the vibrant Lakeshore East neighborhood, there is easy pedway access to Bockwinkel's grocery store, and close to Mariano's grocery store, restaurants, parks, coffee shops and Michigan Ave shopping. Assessment: $1,962.78 (includes water, cable & internet, 24hr door staff, outdoor pool & sundeck, indoor hot tub, exercise room, 2 party rooms, tennis/pickleball courts, bike room, and outdoor grills). 2024 Taxes: $14,110.24 (includes Homeowner's, Senior, and Senior Freeze exemptions)
-
4BEDS
-
N/AACRES
-
4BATHS
-
01/2 BATHS
-
2,360SQFT
-
$413$/SQFT
School Information
Description
Rare opportunity to own the 01 & 09 units that have been combined into a beautiful 2360 SF home with 4 bedrooms + family room + office and 4 bathrooms that overlook the lake, Navy Pier and the serene oasis of Lakeshore East Park. There are 4 floor-to-ceiling bay windows that fill the rooms with natural light, and 3 walk-in closets. Gracious marble foyer with a big coat closet leads to an expansive living room with an adjacent family room -- both are generous room sizes that have bay windows to enjoy the views and opens to a large dining area that is great for entertaining. The updated white kitchen is thoughtfully designed with 42" sleek cabinetry, Corian countertops, stainless steel appliances, marble floors, and in-unit washer/dryer. The spacious primary bedroom features a bay window alcove to enjoy the lake view and opens to a walk-in closet with en-suite access to the beautifully appointed marble bathroom. The 2nd bedroom acts as another primary bedroom with the bay window, walk-in closet and en-suite bathroom. There are 2 other bedrooms with wide portrait windows, and an office that can be closed off from the rest of the unit. A heated garage space and two storage lockers are included in the price. Full amenity luxury building includes 24-hour doorperson, on-site management and maintenance staff, rooftop pool & sundeck, hot tub, fully-equipped exercise room, 2 party rooms w/ full kitchens, tennis/pickleball courts, bike room, outdoor grills, on-site dry cleaners and guest parking. Located in the vibrant Lakeshore East neighborhood, there is easy pedway access to Bockwinkel's grocery store, and close to Mariano's grocery store, restaurants, parks, coffee shops and Michigan Ave shopping. Assessment: $1,962.78 (includes water, cable & internet, 24hr door staff, outdoor pool & sundeck, indoor hot tub, exercise room, 2 party rooms, tennis/pickleball courts, bike room, and outdoor grills). 2024 Taxes: $14,110.24 (includes Homeowner's, Senior, and Senior Freeze exemptions)

© 2026 Midwest Real Estate Data LLC. All rights reserved. IDX information is provided exclusively for consumers' personal, non-commercial use and may not be used for any purpose other than to identify prospective properties consumers may be interested in purchasing. Information is deemed reliable but is not guaranteed accurate by MTP, MRED or Leila Keene & Marjorie Allabastro Team | Baird & Warner.
Based on information submitted to the MLS GRID as of 2026-11-07T05:42:03.94 UTC. All data is obtained from various sources and may not have been verified by broker or MLS GRID. Supplied Open House Information is subject to change without notice. All information should be independently reviewed and verified for accuracy. Properties may or may not be listed by the office/agent presenting the information.
Some properties which appear for sale on this website may subsequently have sold and may no longer be available. NOTICE: Many homes contain recording devices, and buyers should be aware they may be recorded during a showing.
Digital Millennium Copyright Act
 Listing courtesy of © 2026 Midwest Real Estate Data LLC as distributed by MLS GRID.