














Skip To Content

1077 Neuhaven Drive

Antioch, IL 60002
  • $460,000
  • STATUS: Closed
  • MLS #: 12736397
Sold - 10/21/2026
$460,000
SOLD - 10/21/2026
  • 4
    BEDS
  • 0.25
    ACRES
  • 2
    BATHS
  • 1
    1/2 BATHS
  • 2,966
    SQFT
  • $155
    $/SQFT
Neighborhood:
Type:
Single-Family Home
Built:
2004
County:
Area:

School Information

Elementary School:
School District:
34

Description

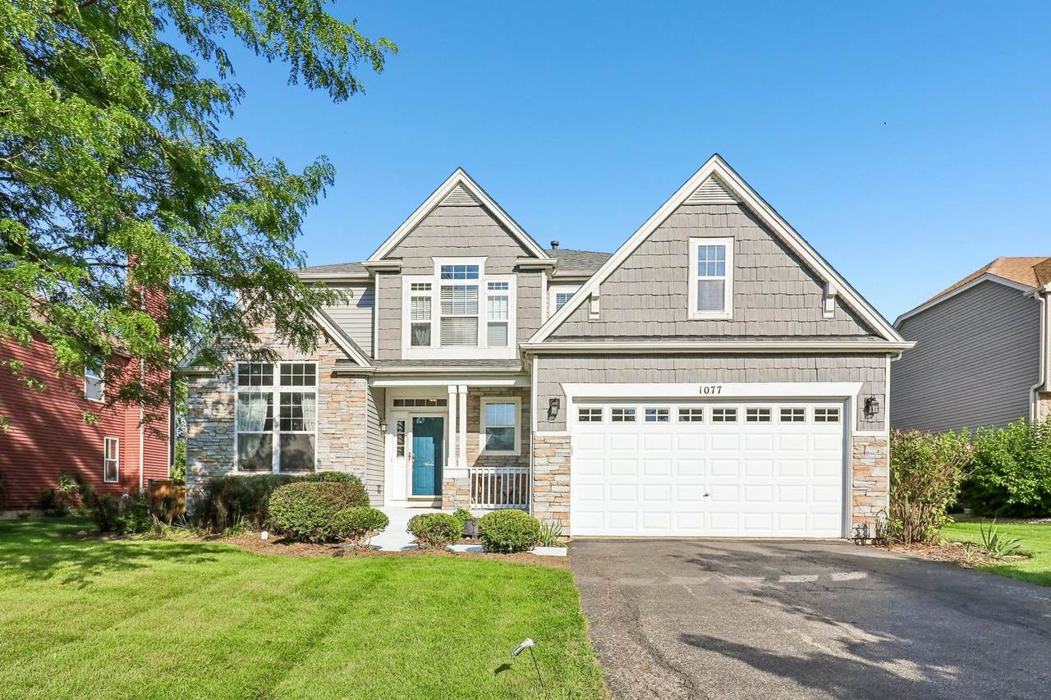
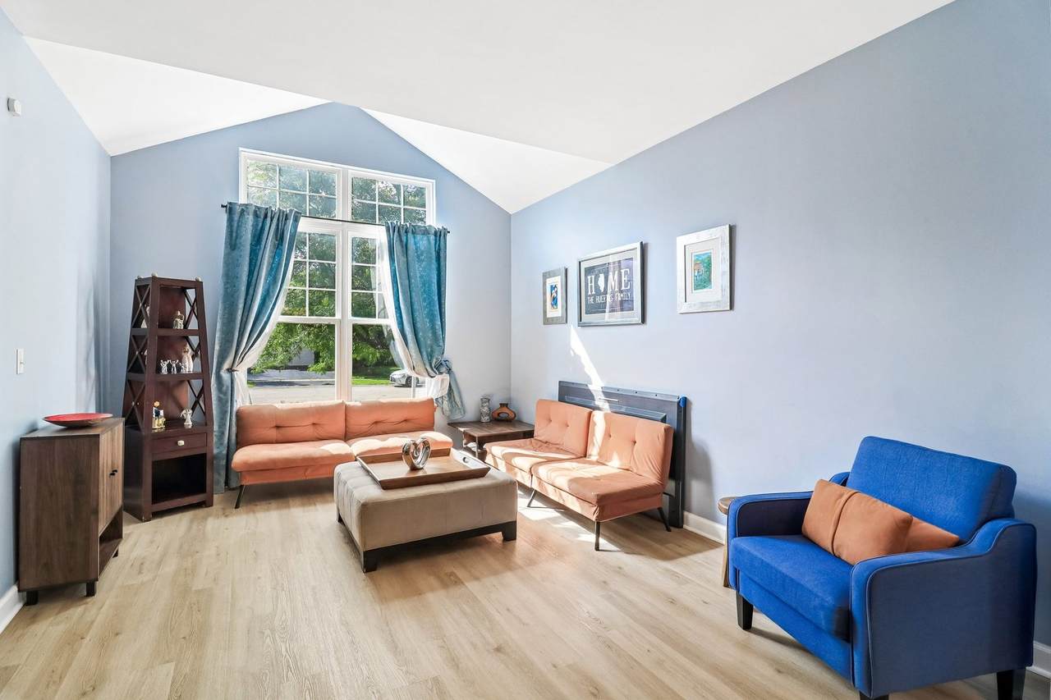
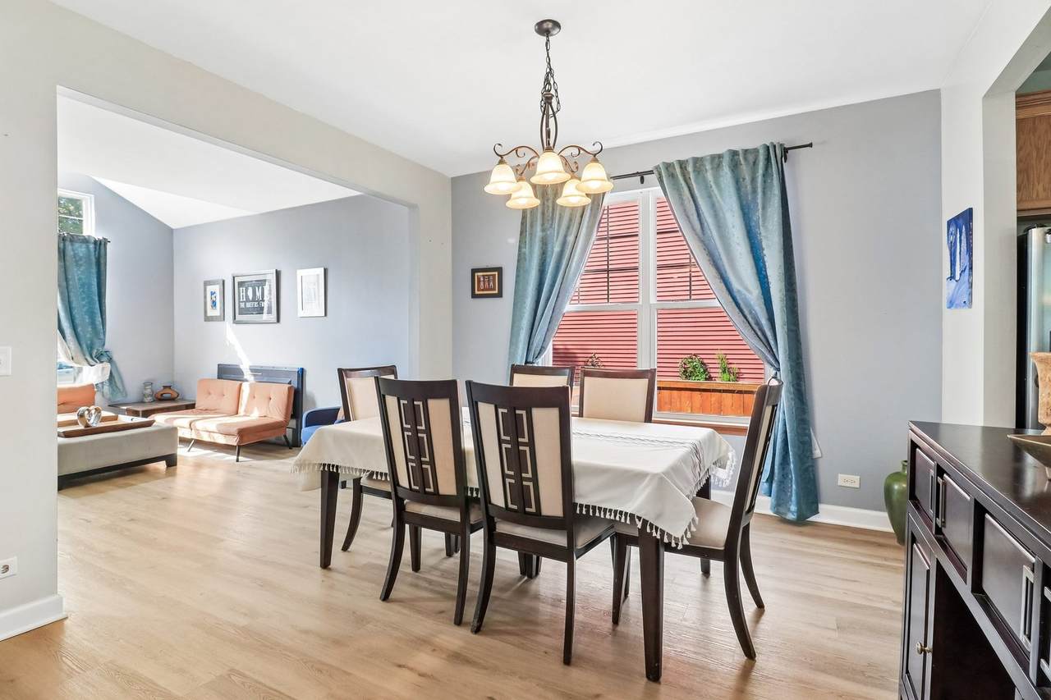
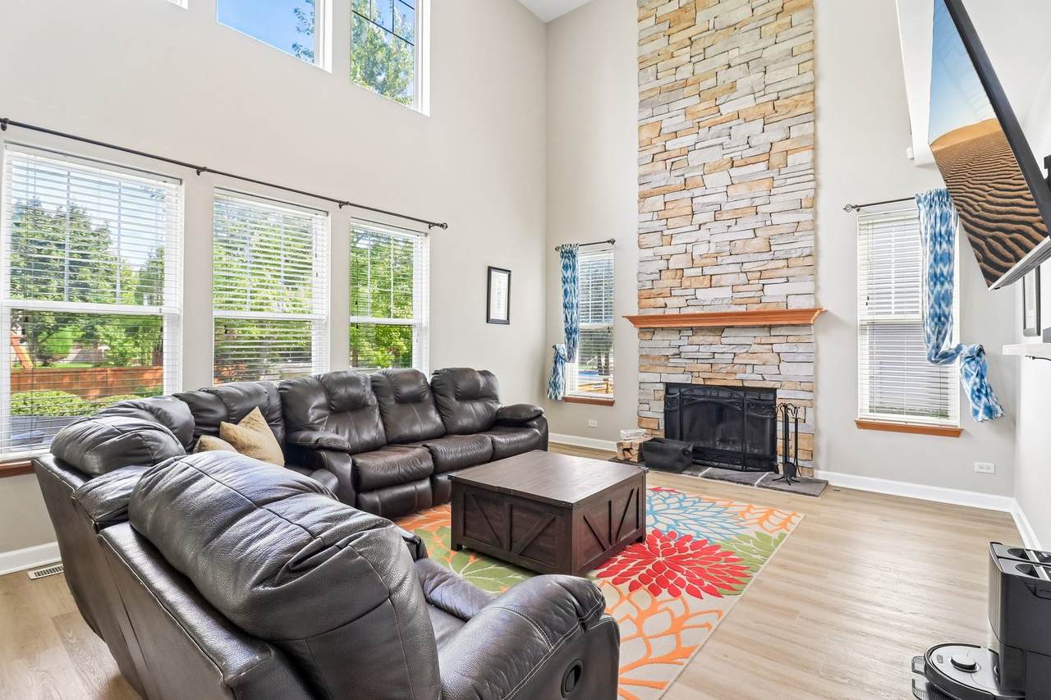
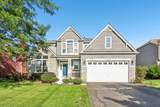
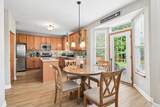
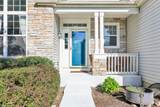
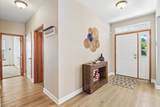
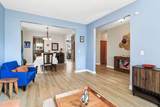
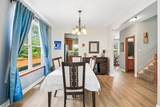
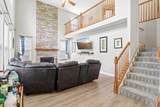
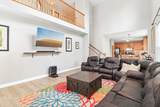
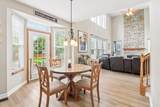
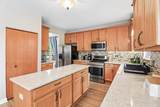
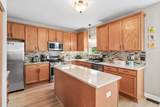
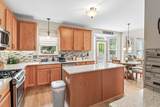
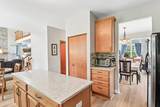
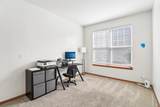
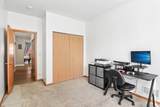
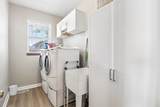
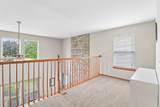
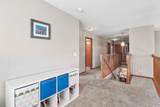
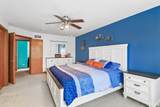
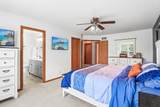
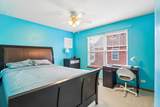
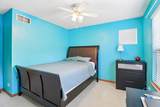
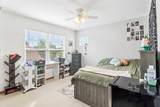
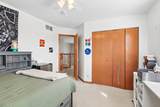
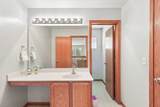
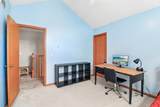
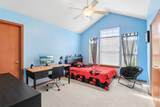
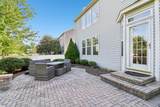
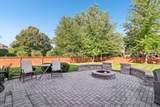
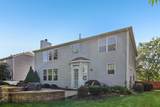
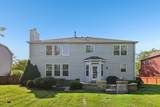
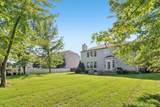
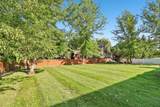
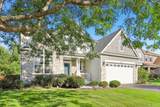
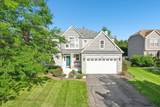
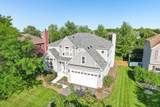
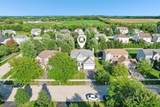
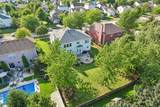
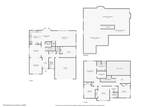
| TURNKEY | NEW FLOORING | FLEXIBLE FLOORPLAN | This 4-bed/2.5-bath home in Neuhaven offers functional, move-in-ready living with recent updates throughout. New 2025 LVP flooring spans the main level, leading through a cathedral-ceiling living room & dining room to a two-story family room with a floor-to-ceiling stone wood-burning fireplace. The kitchen features quartz counters, ample cabinetry, stainless appliances, & a pantry, connecting to a breakfast nook & access to the fenced backyard with a brick paver patio, & firepit. A first-floor office (flexible as a fifth bedroom) & laundry room add convenience. Upstairs, the primary suite includes a walk-in closet & a fully updated 2021 bath with a soaking tub, separate shower, & double sinks, alongside well-sized secondary bedrooms & a loft. The unfinished basement is roughed in for a bathroom, ready for future expansion. Roof, water heater, & garbage disposal were all replaced 2021-2022. The home is just blocks from Mary's Park & near Sprenger Park's trails, playground, pond, and sport courts.

Sold by Compass.

Monthly Payment Calculator


© 2026 Midwest Real Estate Data LLC. All rights reserved. IDX information is provided exclusively for consumers' personal, non-commercial use and may not be used for any purpose other than to identify prospective properties consumers may be interested in purchasing. Information is deemed reliable but is not guaranteed accurate by MTP, MRED or Leila Keene & Marjorie Allabastro Team | Baird & Warner.

Based on information submitted to the MLS GRID as of 2026-11-06T21:06:17.467 UTC. All data is obtained from various sources and may not have been verified by broker or MLS GRID. Supplied Open House Information is subject to change without notice. All information should be independently reviewed and verified for accuracy. Properties may or may not be listed by the office/agent presenting the information.

Some properties which appear for sale on this website may subsequently have sold and may no longer be available. NOTICE: Many homes contain recording devices, and buyers should be aware they may be recorded during a showing.

Digital Millennium Copyright Act
www.chicagocityliving.com/homes/181057993
Print Image

1077 Neuhaven Drive Antioch, IL 60002

  • Price: $465,000
  • Status: Closed
  • On Site: Days
  • Updated: 124 min ago
  • MLS #: 12736397
4
Beds
2
Baths
1
½ Baths
0.25
Acres
2,966
SQFT
$155
$/SQFT
2004
Built
Neighborhood:
Neuhaven
County:
Lake
Area:
Antioch
Elementary School:
Hillcrest Elementary School
Middle School:
Antioch Upper Grade School
High School:
Antioch Community High School
School District:
34
Property Description
| TURNKEY | NEW FLOORING | FLEXIBLE FLOORPLAN | This 4-bed/2.5-bath home in Neuhaven offers functional, move-in-ready living with recent updates throughout. New 2025 LVP flooring spans the main level, leading through a cathedral-ceiling living room & dining room to a two-story family room with a floor-to-ceiling stone wood-burning fireplace. The kitchen features quartz counters, ample cabinetry, stainless appliances, & a pantry, connecting to a breakfast nook & access to the fenced backyard with a brick paver patio, & firepit. A first-floor office (flexible as a fifth bedroom) & laundry room add convenience. Upstairs, the primary suite includes a walk-in closet & a fully updated 2021 bath with a soaking tub, separate shower, & double sinks, alongside well-sized secondary bedrooms & a loft. The unfinished basement is roughed in for a bathroom, ready for future expansion. Roof, water heater, & garbage disposal were all replaced 2021-2022. The home is just blocks from Mary's Park & near Sprenger Park's trails, playground, pond, and sport courts.
Exterior Features

Architectural Style Traditional Exterior Features Fire Pit Foundation Details Concrete Perimeter Is Parking Included In Price Yes Lot Features Forest Preserve AdjacentGarden Lot Size .25-.49 Acre Parking Features AsphaltGarage Door OpenerGarageYesGarage OwnedAttached Parking Total 2 Roof Asphalt Types 2 Stories Waterfront YN No

Interior Features

Appliances RangeMicrowaveDishwasherRefrigeratorWasherDryerDisposalStainless Steel Appliance(s)Water Softener Owned Approximate Finished Sq Ft 0 Basement Bathrooms YN No Basement Details UnfinishedBath/StubbedEgress WindowConcreteFull Bathroom Separate ShowerDouble SinkSoaking Tub Bedrooms Below Grade 0 Bedrooms Total 4 Cooling Central Air Dining Room Separate Fireplace Features Wood BurningAttached Fireplace Doors/Screen Fireplace Location Family Room Fireplaces Total 1 Flooring Carpet Heating GasForced Air Interior Features Vaulted Ceiling(s)Walk-In Closet(s)Separate Dining RoomPantryQuartz Counters Laundry Features Main LevelIn UnitSink Room Type Breakfast RoomOfficeLoftFoyerWalk In Closet Rooms Breakfast Room Office Loft Foyer Walk In Closet Bedroom 2 Bedroom 3 Bedroom 4 Dining Room Family Room Kitchen Laundry Living Room Master Bedroom Rooms Total 11 Total Sq Ft 0 Unfinished Sqft 0

Property Features

Age 21-25 Years Assessor Square Footage 2966 Association Fee 544 Association Fee Frequency Annually Association Fee Includes Other Built Before1978 YN No Community Features ParkCurbsSidewalksStreet Paved Corporate Limits Antioch Currently Leased No Disability Access And Or Equipped No Financing VA General Information School Bus Service Master Association Fee Frequency Not Required Mls Actual Status Closed New Construction YN No Other Equipment Water-Softener OwnedCO DetectorsCeiling Fan(s)Sump PumpWater Heater-Gas Ownership Fee Simple Rebuilt YN No Rural No Sewer Public Sewer Short Sale Not Applicable Special Listing Conditions None Tax Annual Amount 15298 Tax Year 2025 Township Antioch Type Detached Single Water Source Public

Listing courtesy of © 2026 Midwest Real Estate Data LLC as distributed by MLS GRID.
Listing provided courtesy of Better Homes and Garden Real Estate Star Homes: 847-548-2625.


© 2026 Midwest Real Estate Data LLC. All rights reserved. IDX information is provided exclusively for consumers' personal, non-commercial use and may not be used for any purpose other than to identify prospective properties consumers may be interested in purchasing. Information is deemed reliable but is not guaranteed accurate by MTP, MRED or Leila Keene & Marjorie Allabastro Team | Baird & Warner.

Based on information submitted to the MLS GRID as of 2026-11-06T21:06:17.467 UTC. All data is obtained from various sources and may not have been verified by broker or MLS GRID. Supplied Open House Information is subject to change without notice. All information should be independently reviewed and verified for accuracy. Properties may or may not be listed by the office/agent presenting the information.

Some properties which appear for sale on this website may subsequently have sold and may no longer be available. NOTICE: Many homes contain recording devices, and buyers should be aware they may be recorded during a showing.

Digital Millennium Copyright Act
 
https://bt-photos.global.ssl.fastly.net/mred/1280_boomver_1_12736397-1.jpg https://bt-photos.global.ssl.fastly.net/mred/1280_boomver_1_12736397-1.jpg https://bt-photos.global.ssl.fastly.net/mred/1280_boomver_1_12736397-1.jpg
Logo
Leila Keene & Marjorie Allabastro Team | Baird & Warner
2526 N Lincoln Ave
Chicago IL, 60642