




















Skip To Content

1011 Woodbridge Drive

Cary, IL 60013
  • $419,900
  • STATUS: Active Under Contract
  • MLS #: 12763911
Under Contract
UPDATED: 81 min ago
$419,900
  • 3
    BEDS
  • 0.24
    ACRES
  • 2
    BATHS
  • 1
    1/2 BATHS
  • 2,400
    SQFT
  • $175
    $/SQFT
Neighborhood:
Type:
Single-Family Home
Built:
1990
County:

School Information

Elementary School:
Middle School:
School District:
300

Description

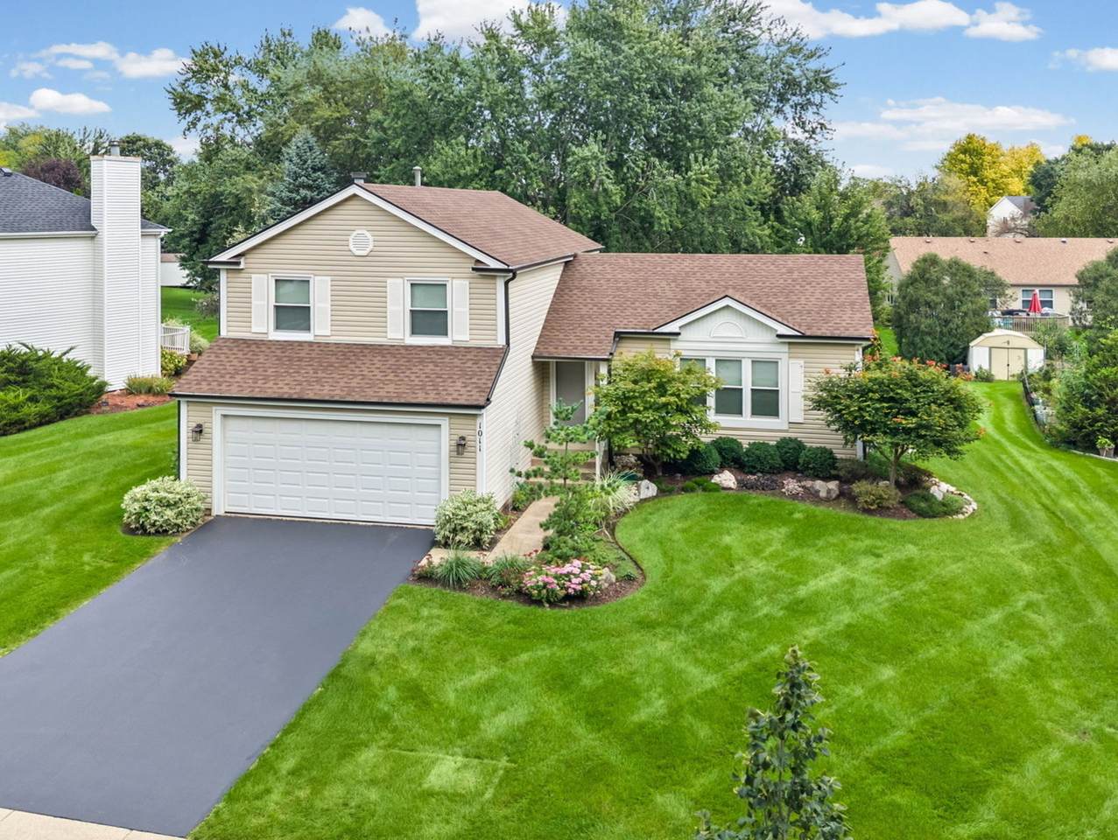
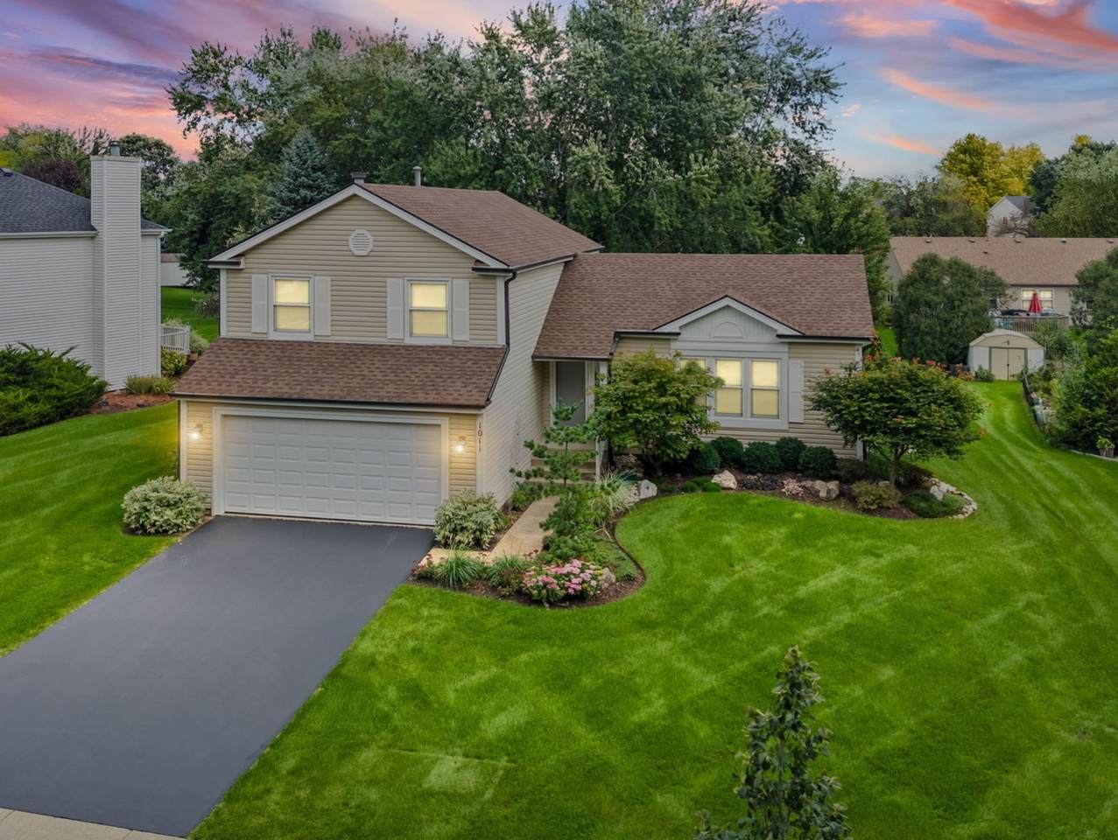
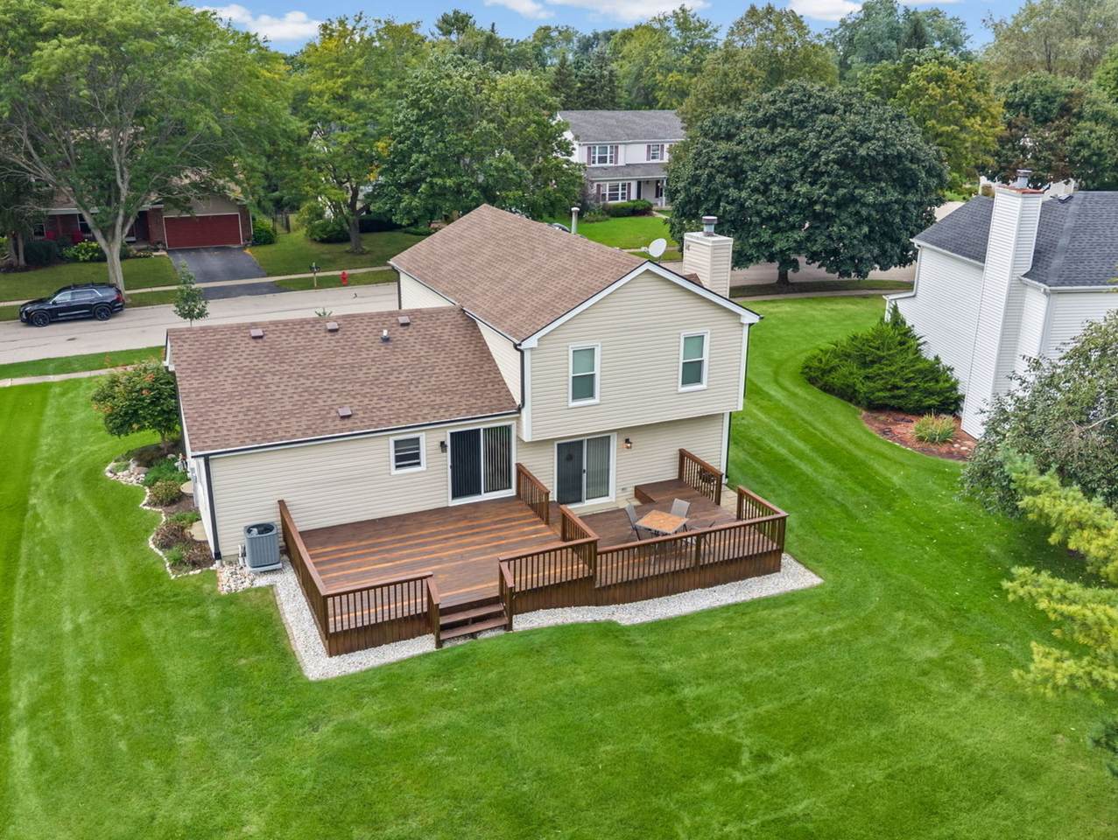
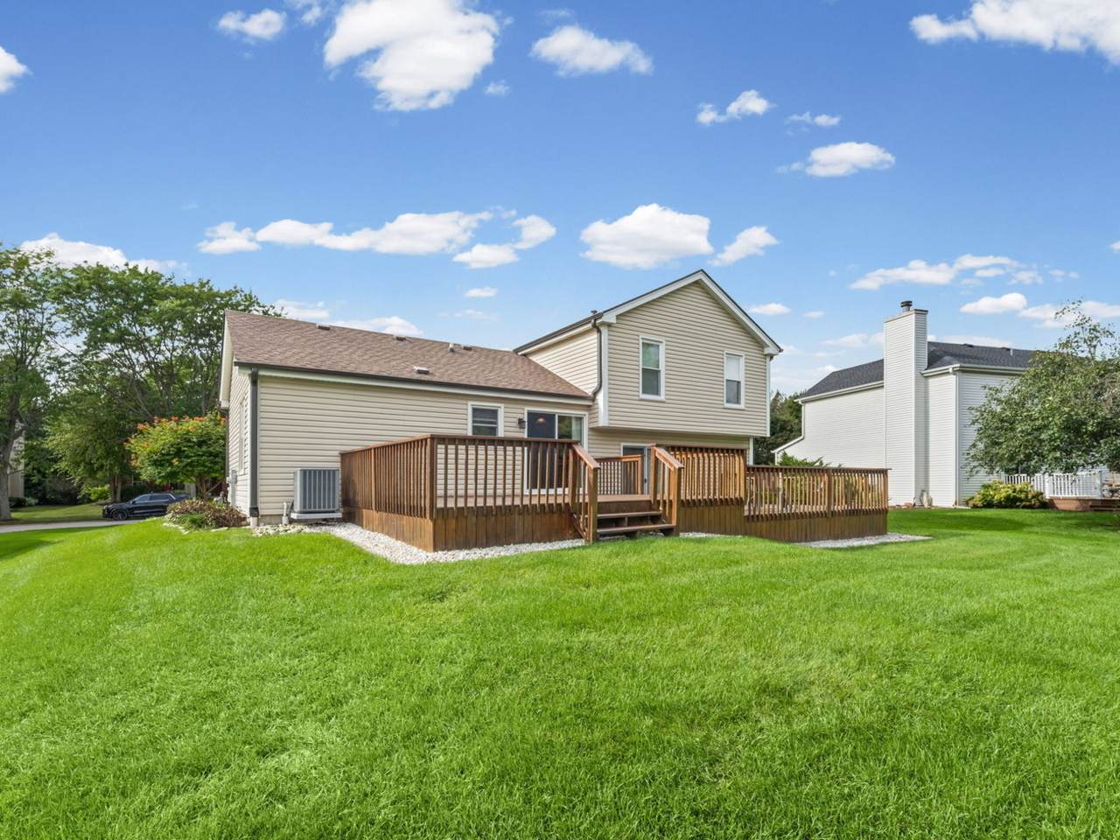
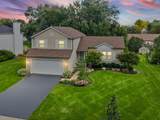
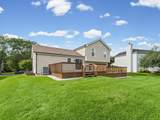
Exceptionally Well-Maintained, Impeccably Cared for and Truly Move-in Ready! Dramatic Volume Ceiling on Main Level and Primary Bedroom, while the Updated Kitchen with "Cambria" Quartz Countertops, Cherrywood Cabinets, Stainless Steel Appliances and Wide Plank Luxury Vinyl Flooring.Spacious Family Room with Fireplace,Berber Carpet That Opens to Deck,adjacent Laundry room,Powder room & Pantry with Garage access.Major Updates Completed in 2023-2024 include HVAC system, Water Heater, Roof,Gutters and Downspouts.Enjoy convenient access to Fox Trails, Nearby Parks,Scenic Paths and Fishing Pond.

Monthly Payment Calculator


© 2026 Midwest Real Estate Data LLC. All rights reserved. IDX information is provided exclusively for consumers' personal, non-commercial use and may not be used for any purpose other than to identify prospective properties consumers may be interested in purchasing. Information is deemed reliable but is not guaranteed accurate by MTP, MRED or Leila Keene & Marjorie Allabastro Team | Baird & Warner.

Based on information submitted to the MLS GRID as of 2026-11-06T23:03:26.383 UTC. All data is obtained from various sources and may not have been verified by broker or MLS GRID. Supplied Open House Information is subject to change without notice. All information should be independently reviewed and verified for accuracy. Properties may or may not be listed by the office/agent presenting the information.

Some properties which appear for sale on this website may subsequently have sold and may no longer be available. NOTICE: Many homes contain recording devices, and buyers should be aware they may be recorded during a showing.

Digital Millennium Copyright Act
www.chicagocityliving.com/homes/181497591
Print Image

1011 Woodbridge Drive Cary, IL 60013

  • Price: $419,900
  • Status: Active Under Contract
  • On Site: Days
  • Updated: 81 min ago
  • MLS #: 12763911
3
Beds
2
Baths
1
½ Baths
0.24
Acres
2,400
SQFT
$175
$/SQFT
1990
Built
Neighborhood:
Fox Trails
County:
Mchenry
Area:
Cary / Oakwood Hills / Trout Valley
Elementary School:
Eastview Elementary School
Middle School:
Algonquin Middle School
High School:
Dundee-Crown High School
School District:
300
Property Description
Exceptionally Well-Maintained, Impeccably Cared for and Truly Move-in Ready! Dramatic Volume Ceiling on Main Level and Primary Bedroom, while the Updated Kitchen with "Cambria" Quartz Countertops, Cherrywood Cabinets, Stainless Steel Appliances and Wide Plank Luxury Vinyl Flooring.Spacious Family Room with Fireplace,Berber Carpet That Opens to Deck,adjacent Laundry room,Powder room & Pantry with Garage access.Major Updates Completed in 2023-2024 include HVAC system, Water Heater, Roof,Gutters and Downspouts.Enjoy convenient access to Fox Trails, Nearby Parks,Scenic Paths and Fishing Pond.
Exterior Features

Architectural Style Split Level Foundation Details Concrete Perimeter Is Parking Included In Price Yes Lot Features Level Lot Size .25-.49 Acre Parking Features AsphaltGarage Door OpenerYesGarage OwnedAttachedGarage Parking Total 2 Roof Asphalt Types Split Level w/ Sub Waterfront YN No

Interior Features

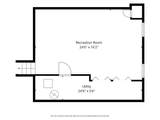
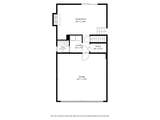
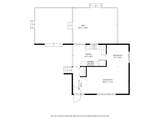
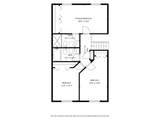
Appliances RangeMicrowaveDishwasherRefrigeratorWasherDryerDisposalStainless Steel Appliance(s)Water SoftenerWater Softener Owned Approximate Finished Sq Ft 2229 Attic Unfinished Basement Bathrooms YN No Basement Details FinishedCrawl SpacePartial Basement Sqft 550 Bedrooms Below Grade 0 Bedrooms Total 3 Below Grade Finished Area 400 Cooling Central Air Dining Room Separate Fireplace Features Wood BurningGas Starter Fireplace Location Family Room Fireplaces Total 1 Heating Natural Gas Interior Features Vaulted Ceiling(s)Cathedral Ceiling(s) Laundry Features Gas Dryer Hookup Lower Square Feet 300 Main Sq Ft 900 Room Type FoyerRecreation RoomPantry Rooms Foyer (Main) Recreation Room (Basement) Pantry (Main) (N/A) (N/A) (N/A) (N/A) (N/A) (N/A) (N/A) Bedroom 2 (Second) Bedroom 3 (Second) Bedroom 4 (N/A) Dining Room (Main) Family Room (Lower) Kitchen (Main) Laundry (Lower) Living Room (Main) Master Bedroom (Second) Rooms Total 8 Total Sq Ft 1829 Unfinished Sqft 2379 Upper Square Feet 629

Property Features

Additional Parcels YN No Age 31-40 Years Assessor Square Footage 1829 Association Fee Frequency Not Applicable Association Fee Includes None Built Before1978 YN No Community Features ParkCurbsSidewalksStreet LightsStreet Paved Contingency Attorney/Inspection Continue To Show Yes Corporate Limits Cary Currently Leased No Disability Access And Or Equipped No Electric 200+ Amp Service General Information School Bus ServiceCommuter Train Master Association Fee Frequency Not Required Mls Actual Status Contingent New Construction YN No Other Equipment Water-Softener OwnedCeiling Fan(s)Sump PumpWater Heater-Gas Ownership Fee Simple Rebuilt YN No Rehab Year 2020 Rural No Sewer Public Sewer Special Listing Conditions None Tax Annual Amount 4264 Tax Year 2025 Township Algonquin Type Detached Single Water Source Public

Listing courtesy of © 2026 Midwest Real Estate Data LLC as distributed by MLS GRID.
Listing provided courtesy of HomeSmart Connect LLC: 847-495-5000.


© 2026 Midwest Real Estate Data LLC. All rights reserved. IDX information is provided exclusively for consumers' personal, non-commercial use and may not be used for any purpose other than to identify prospective properties consumers may be interested in purchasing. Information is deemed reliable but is not guaranteed accurate by MTP, MRED or Leila Keene & Marjorie Allabastro Team | Baird & Warner.

Based on information submitted to the MLS GRID as of 2026-11-06T23:03:26.383 UTC. All data is obtained from various sources and may not have been verified by broker or MLS GRID. Supplied Open House Information is subject to change without notice. All information should be independently reviewed and verified for accuracy. Properties may or may not be listed by the office/agent presenting the information.

Some properties which appear for sale on this website may subsequently have sold and may no longer be available. NOTICE: Many homes contain recording devices, and buyers should be aware they may be recorded during a showing.

Digital Millennium Copyright Act
 
https://bt-photos.global.ssl.fastly.net/mred/1280_boomver_1_12763911-1.jpg https://bt-photos.global.ssl.fastly.net/mred/1280_boomver_1_12763911-1.jpg https://bt-photos.global.ssl.fastly.net/mred/1280_boomver_1_12763911-1.jpg
Logo
Leila Keene & Marjorie Allabastro Team | Baird & Warner
2526 N Lincoln Ave
Chicago IL, 60642